Search

Leave a Message

Thank you for your message. I will be in touch with you shortly.

700 Owl Dr
700 Owl Dr
700 Owl Dr
700 Owl Dr
700 Owl Dr
700 Owl Dr
700 Owl Dr
700 Owl Dr
700 Owl Dr
700 Owl Dr
700 Owl Dr
700 Owl Dr
700 Owl Dr
700 Owl Dr
700 Owl Dr
700 Owl Dr
700 Owl Dr
700 Owl Dr
700 Owl Dr
700 Owl Dr
700 Owl Dr
700 Owl Dr
700 Owl Dr
700 Owl Dr
700 Owl Dr
700 Owl Dr
700 Owl Dr
700 Owl Dr
700 Owl Dr
700 Owl Dr
VIEW PHOTOS
Courtesy of Coldwell Banker Realty 14, Ernie Sica Listing Contact: [email protected],720-469-6999 
$842,500

700 Owl Dr

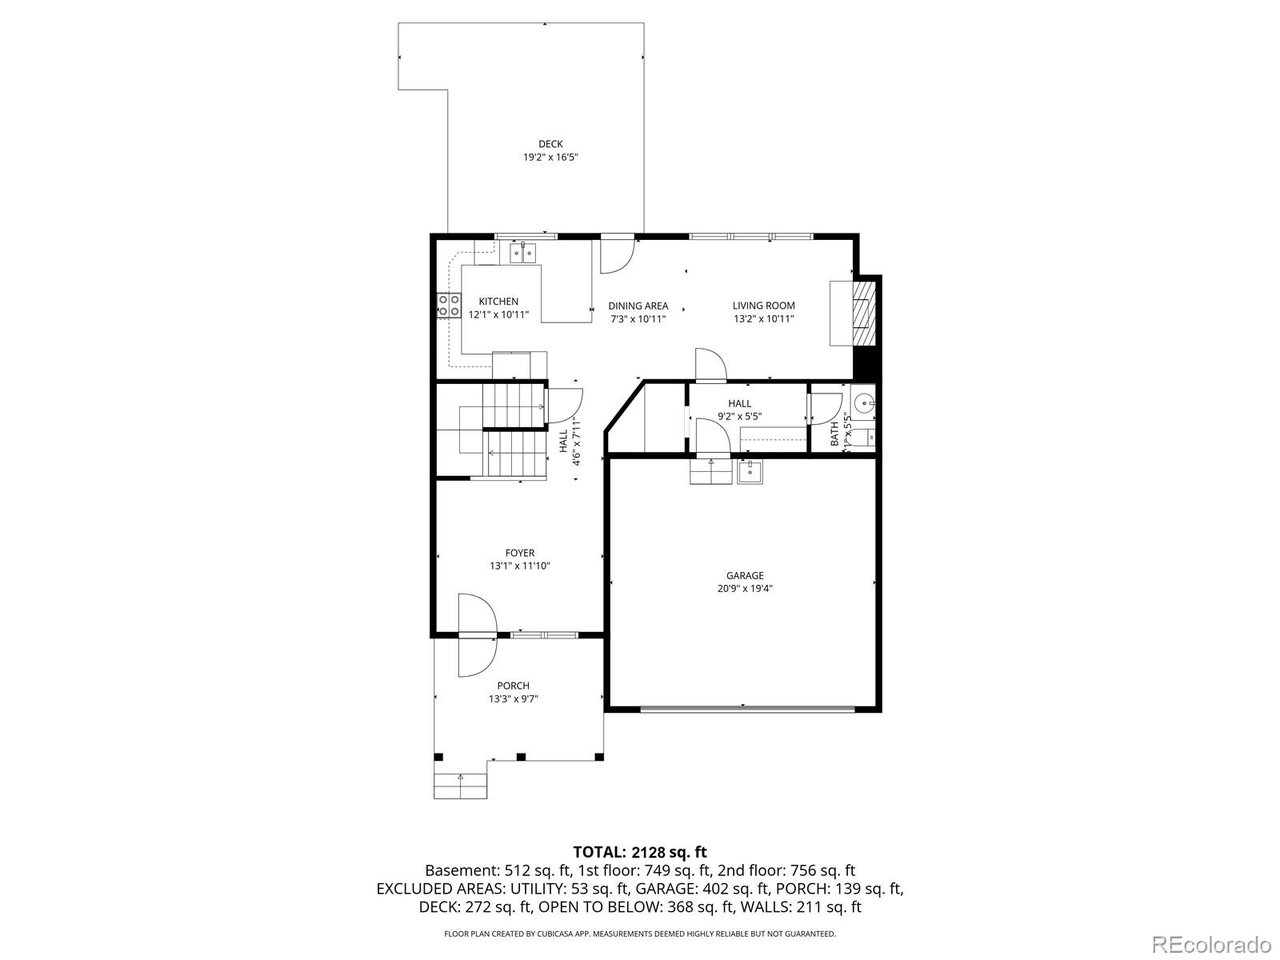
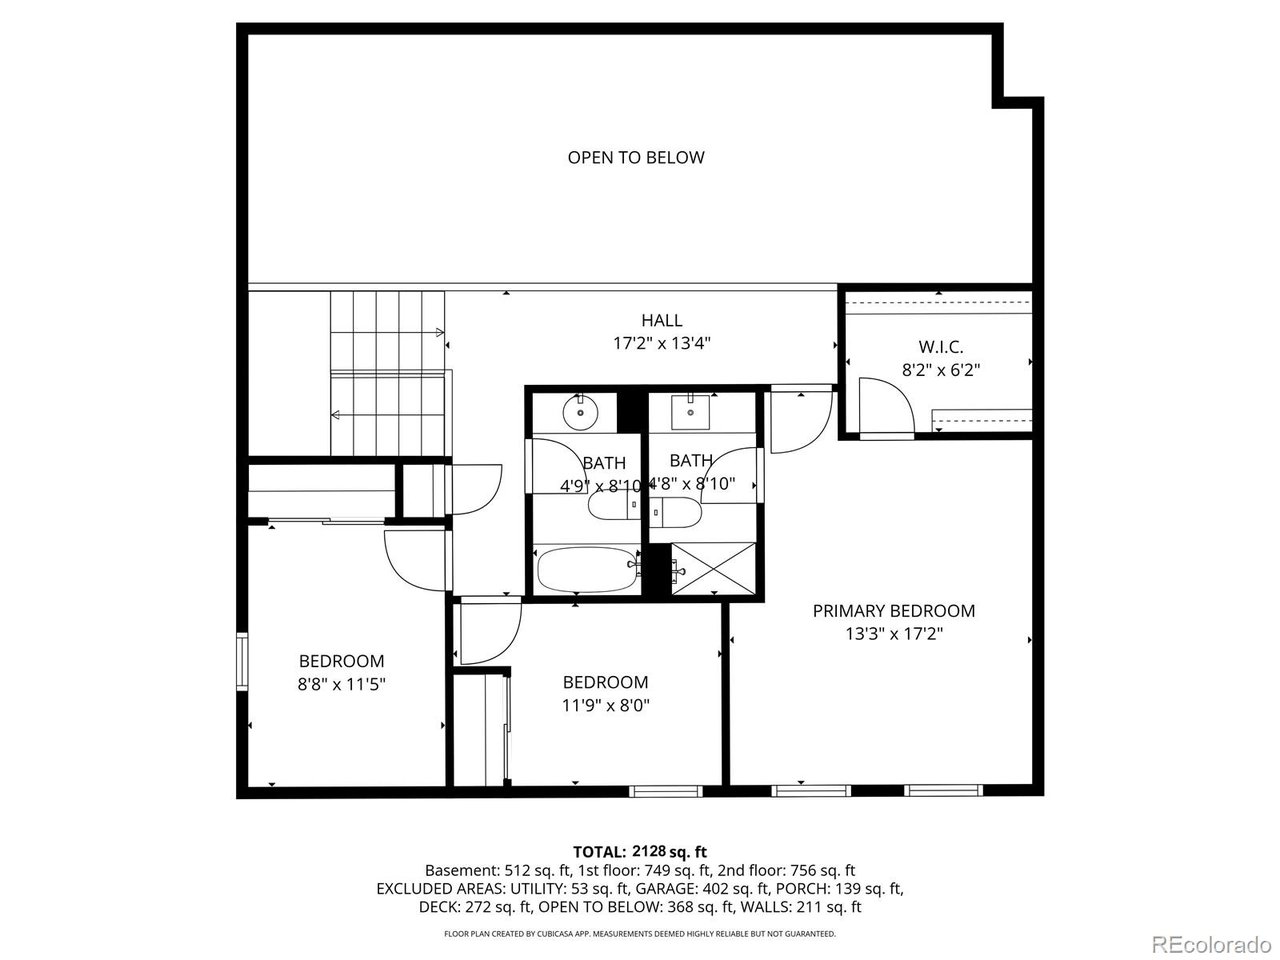
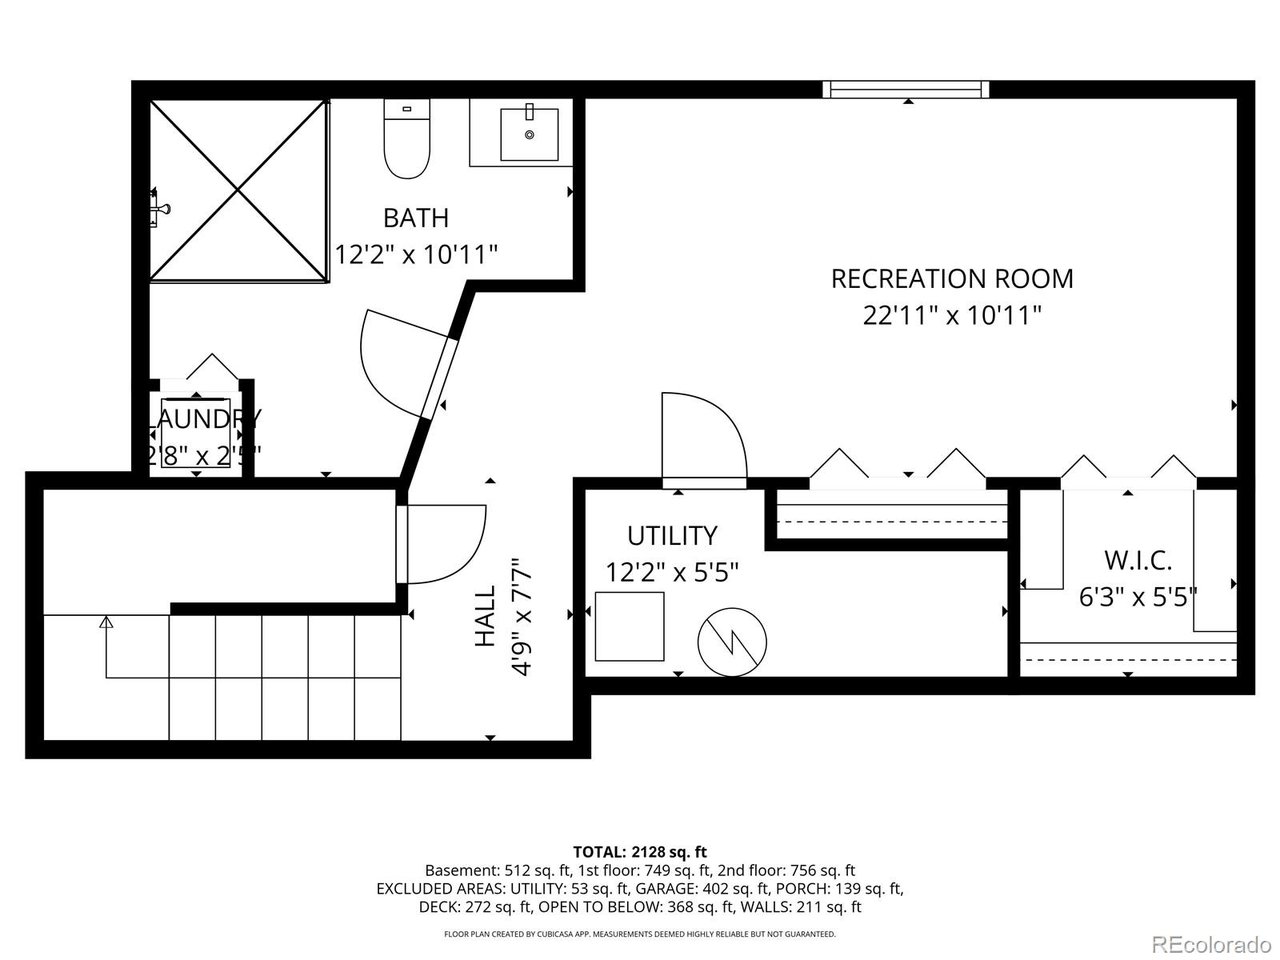
4 Beds 4 Baths 2,128 Sq.Ft. 5,227.2 Sq.Ft.

Description

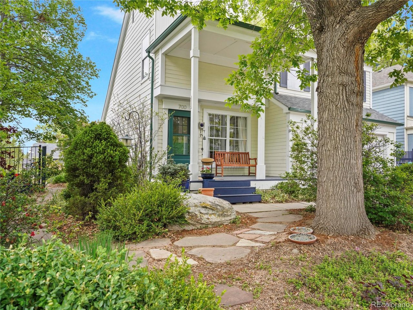
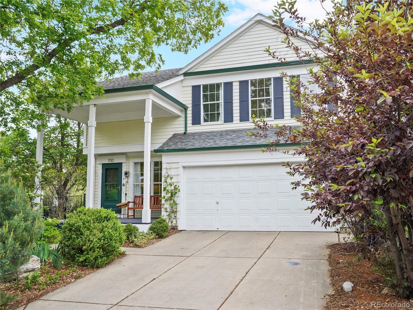
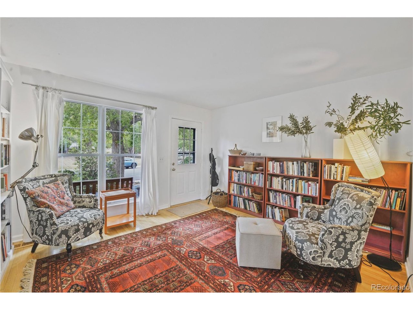
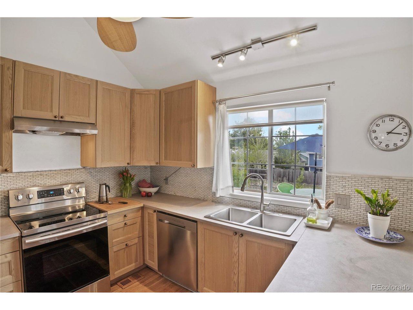
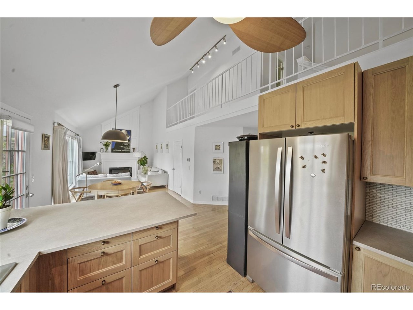
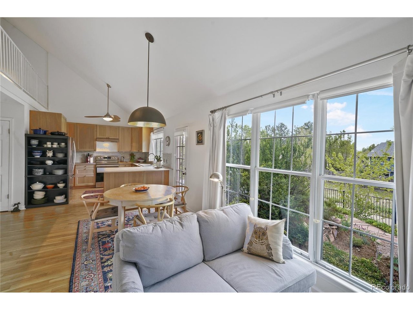
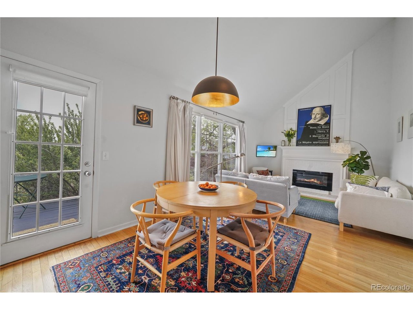
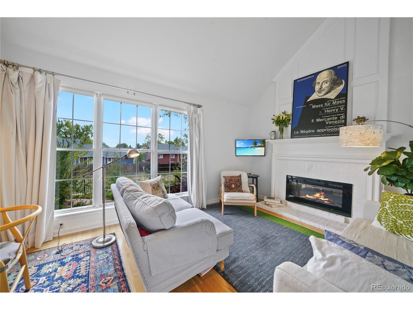
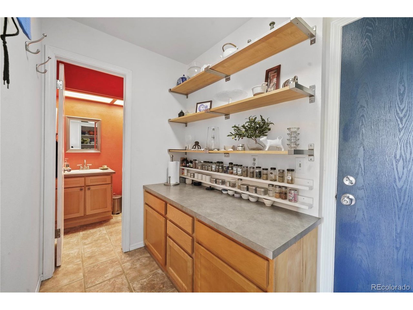
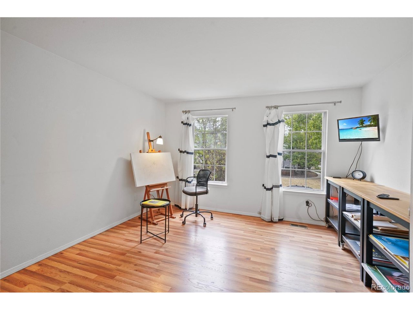
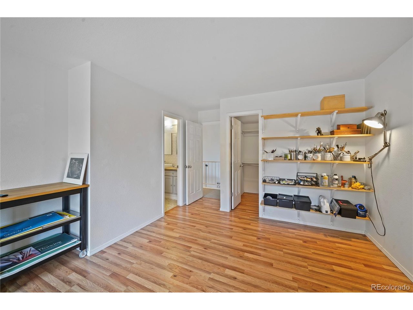
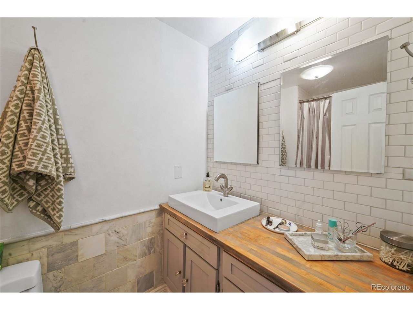
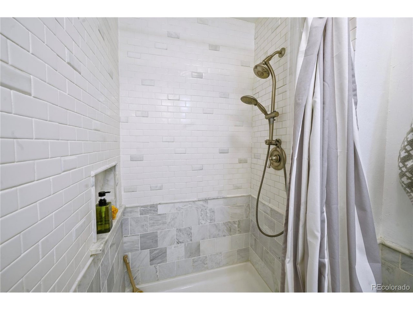
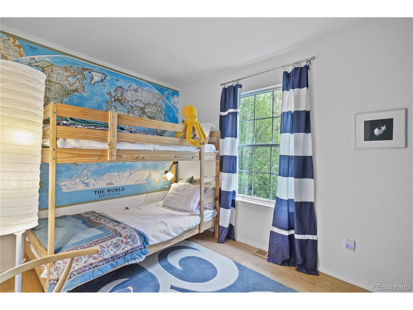
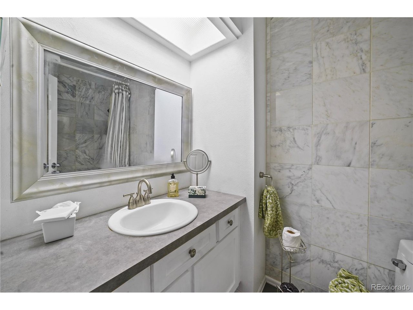
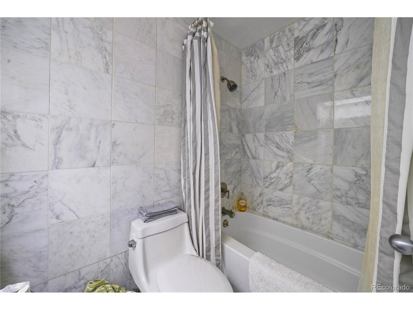
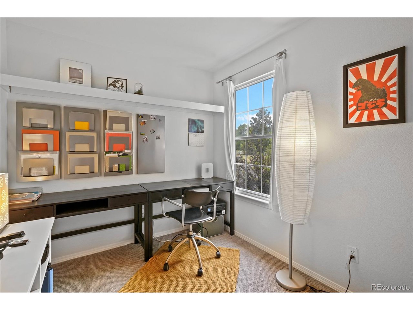
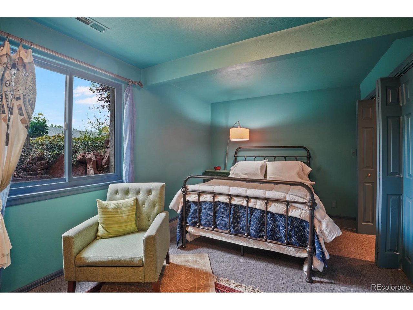
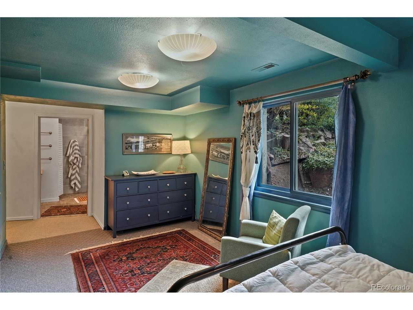
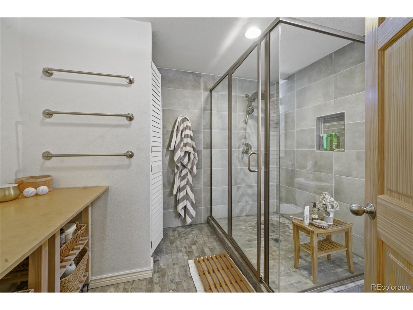
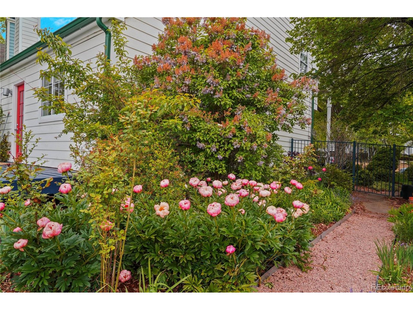
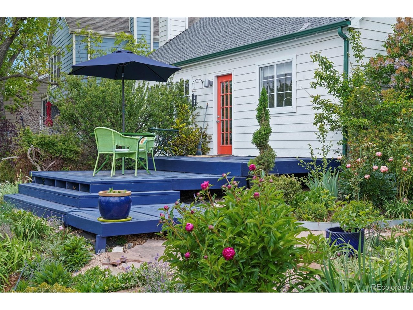
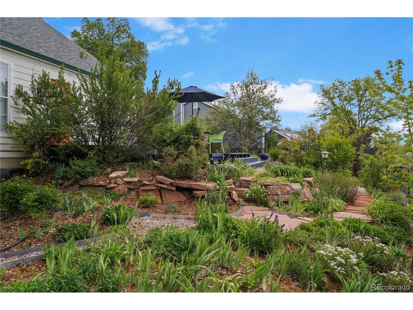
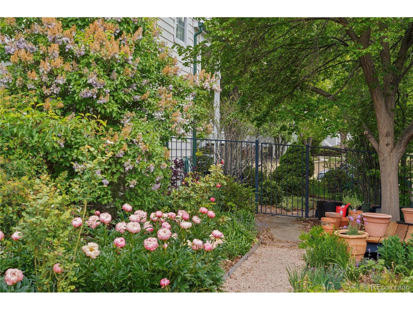
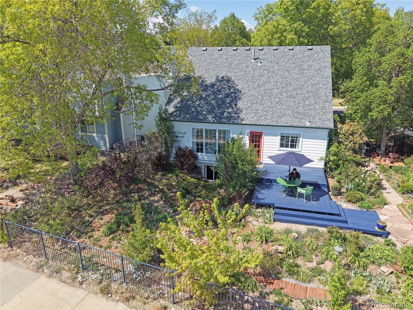
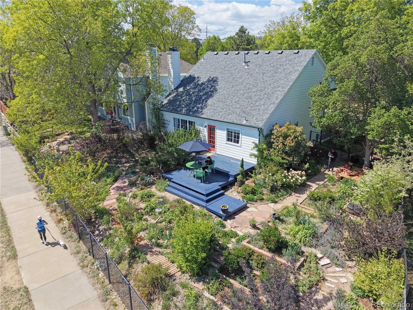
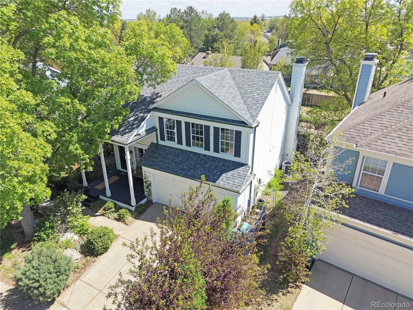
Tucked on a quiet, tree-lined street in the heart of Louisville, this beautifully updated home delivers something increasingly rare: a backyard that stops you in your tracks. The south-facing deck overlooks a lush, organically maintained garden - layered with mature trees, flowering shrubs, stone paths, and perennial beds alive with bees and birds - that slopes gently down to a private gate opening onto the neighborhood greenbelt and walking path. Walk east for 10 minutes to Warembourg Open Space, or west to the Louisville Rec Center, tennis courts, skatepark, and arboretum - all from your own backyard. The yard has been 100% organic for 15+ years and is fully fenced with classic steel. Inside, the open main floor is filled with natural light - vaulted ceilings, large south-facing windows overlooking the gardens and greenbelt, and oak hardwood floors set the tone. The kitchen features new custom cabinetry and stainless appliances, with a rare full-room pantry offering serious storage and prep space. The second floor primary suite includes a walk-in closet and ensuite bath. Two additional bedrooms work equally well for children, guests, or a home office. The finished daylight basement is a standout: a generous second suite with two closets (including a walk-in), an elegant modern bath, and enclosed laundry - equally suited as a family room or guest retreat. All three full bathrooms feature neutral stone finishes. The two-car garage includes an EV charging station, and the home has built-in storage throughout. Owl Drive is easy walking distance to two highly-ranked elementary schools and downtown Louisville, and sits directly on the bike path for Boulder and Denver commutes. CU and downtown Boulder are eight minutes by car.

Share Property

Location

700 Owl Dr, Louisville, CO 80027

Status

Sold
Bethany Sartell

Bethany Sartell

TITLE

Broker Associate

Property Amenities

Interior
Fireplace Family Room, One
Appliances Self Cleaning Oven, Refrigerator, Washer, Dryer, Microwave, Fire Alarm
Total Bedrooms: 4
Half Bathrooms: 1
Three-Quarter Bathrooms: 2
Full Bathrooms: 1
Other Interior Features Cathedral Ceiling(s), Open Floorplan, Walk-In Closet(s), Kitchen Island
Area & Lot
Lot Area 5,227.2 Sq.Ft.
Living area 2,128 Sq.Ft.
MLS® ID 9746219
Year Built 1986
School District Boulder Valley Dist RE2
High School Monarch
Middle School Monarch K-8
Elementary School Fireside
Type Residential
Status Sold
Exterior
Stories 2
Air conditioning Central Air, Ceiling Fan(s)
Heat type Forced Air
Water Source City
Garage Space 2.0
Sewer Public Sewer
Parking Attached
Lot Features Wooded, Deciduous Trees, Sloping Lot, Abuts Public Open Space, Abuts Private Open Space, House Faces North, Paved
Roof Composition
Utilities Electricity Available, Cable Available
Finance
Sales Price $842,500
Real Estate Tax $4,380 yearly

Louisville

Work With Bethany

Get assistance in determining current property value, crafting a competitive offer, writing and negotiating a contract, and much more. Contact me today.