Search

Leave a Message

Thank you for your message. I will be in touch with you shortly.

1509 Harvest Dr
1509 Harvest Dr
1509 Harvest Dr
1509 Harvest Dr
1509 Harvest Dr
1509 Harvest Dr
1509 Harvest Dr
1509 Harvest Dr
1509 Harvest Dr
1509 Harvest Dr
1509 Harvest Dr
1509 Harvest Dr
1509 Harvest Dr
1509 Harvest Dr
1509 Harvest Dr
1509 Harvest Dr
1509 Harvest Dr
1509 Harvest Dr
1509 Harvest Dr
1509 Harvest Dr
1509 Harvest Dr
1509 Harvest Dr
1509 Harvest Dr
1509 Harvest Dr
1509 Harvest Dr
1509 Harvest Dr
1509 Harvest Dr
1509 Harvest Dr
1509 Harvest Dr
1509 Harvest Dr
1509 Harvest Dr
1509 Harvest Dr
1509 Harvest Dr
1509 Harvest Dr
1509 Harvest Dr
1509 Harvest Dr
1509 Harvest Dr
1509 Harvest Dr
1509 Harvest Dr
VIEW PHOTOS
Courtesy of , Bethany Sartell Listing Contact: 7207719345 
$689,000

1509 Harvest Dr

3 Beds 3 Baths 2,250 Sq.Ft. 3,484.8 Sq.Ft.

Open House

10/3/2026 12:00PM - 2:00PM MDT

Description

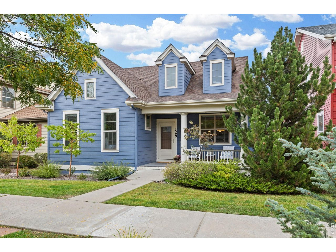
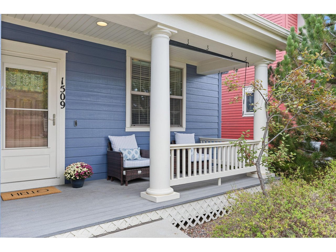
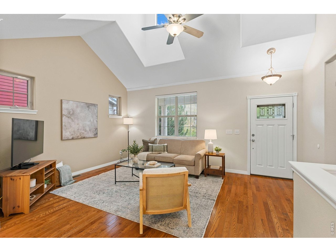
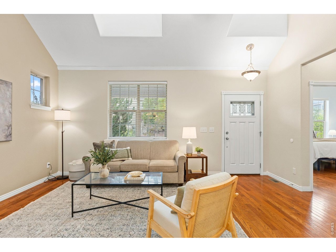
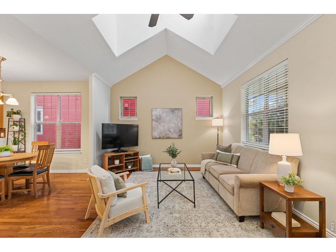
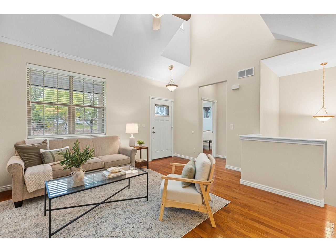
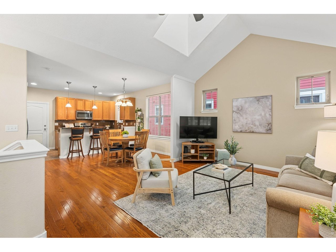
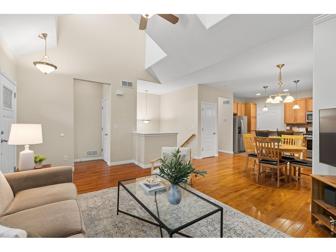
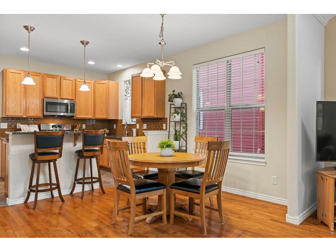
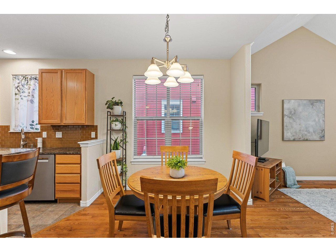
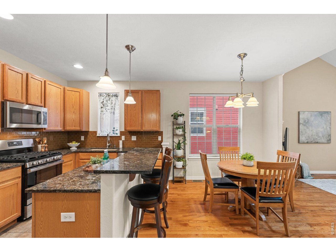
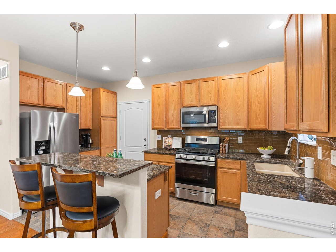
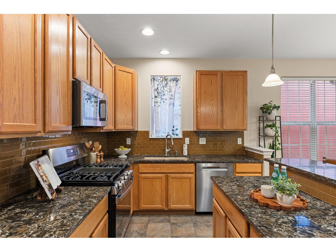
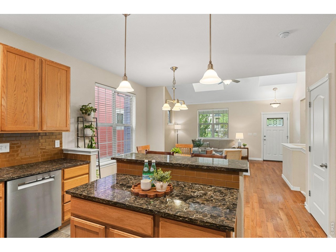
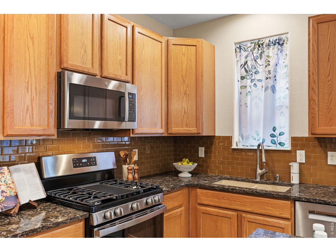
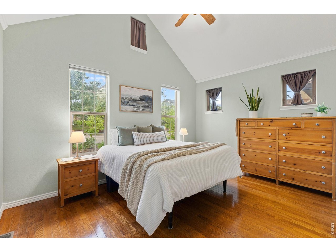
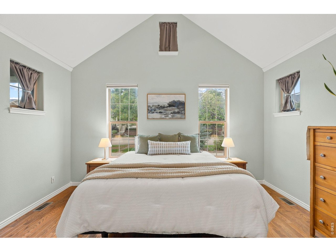
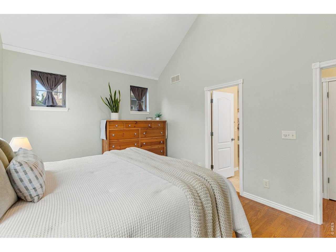
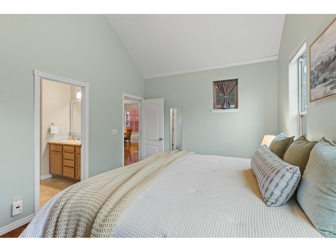
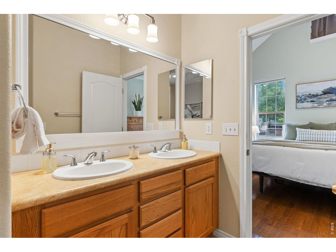
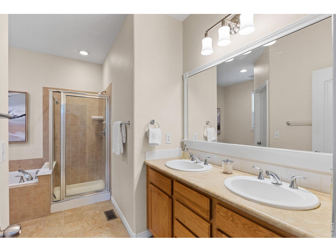
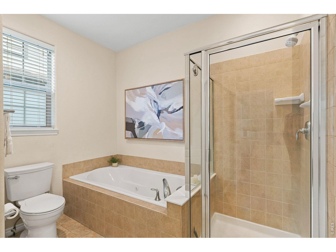
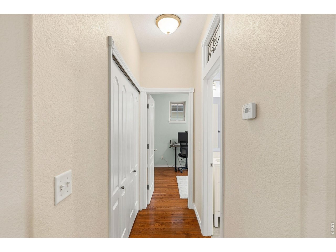
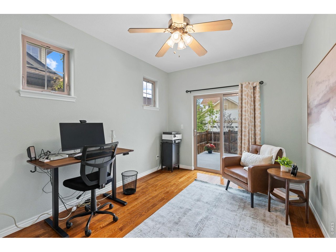
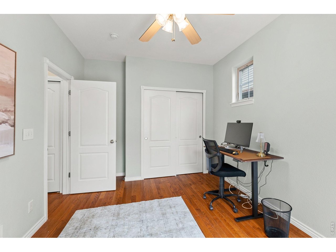
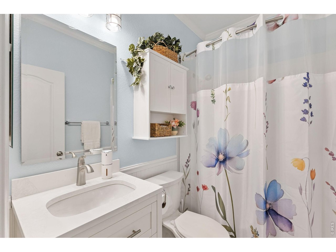
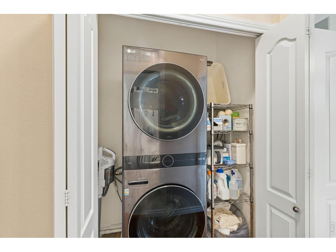
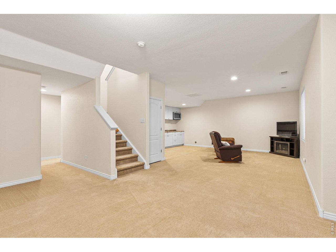
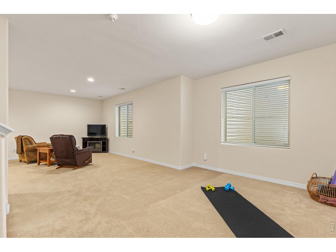
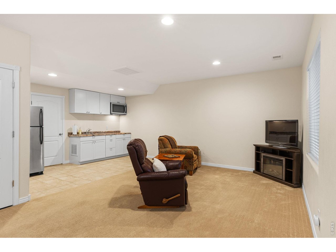
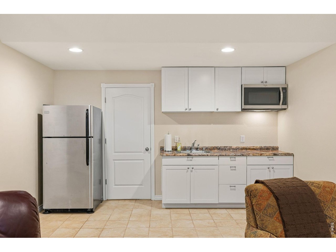
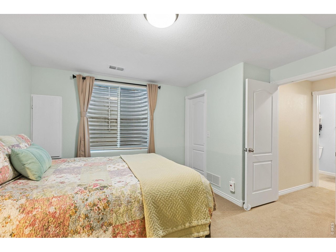
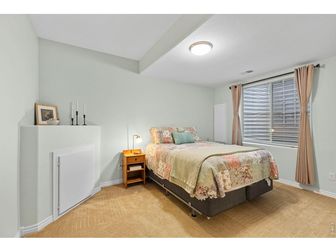
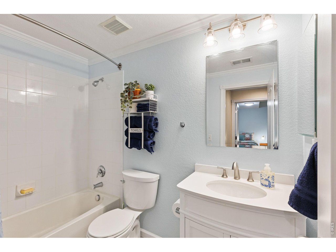
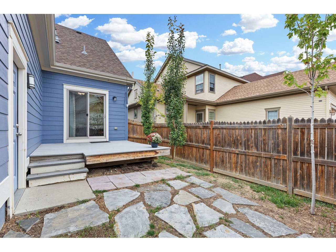
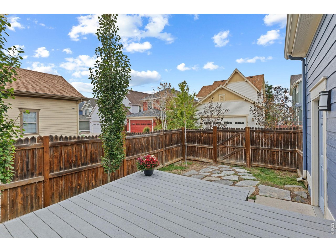
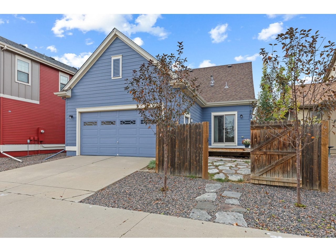
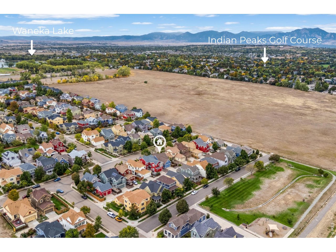
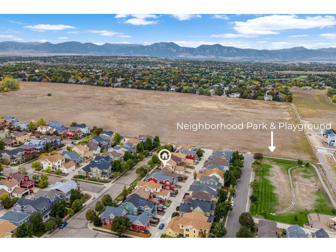
Sunlit mornings begin on the welcoming front porch of this beautifully maintained Lafayette ranch style home. Designed for comfortable and uncomplicated living, the main level offers the rare convenience of a primary suite, laundry, secondary bedroom or office, and main living spaces all on one floor. Hardwood floors, vaulted ceilings, and clerestory windows bring warmth and natural light to the living room, while the vaulted primary suite features a spacious 5-piece bath with soaking tub and large walk-in closet. The kitchen is efficient with a center island & bar top seating, newer Bosch dishwasher, and a newer stove, refrigerator and microwave. Meticulously cared for, the home includes numerous updates including R60 blown-in insulation, LED lighting and dimmers, newer A/C motor and capacitor, 2021 water heater, newer interior paint, and radon mitigation. The finished basement adds a third bedroom, updated bath, kitchenette, flexible space for movies or exercise, and abundant storage space. The fully fenced backyard is intentionally low-maintenance with a deck space & small grassy area for pets. The landscaping & exterior is freshly updated with new weed barrier and rock, updated coach lights, and 7 new trees. The front yard is conveniently maintained by the HOA, which also includes snow removal. Less than a mile from Waneka Lake, enjoy scenic walks, mountain views, wildlife & bird watching. Enviably located with easy access to the restaurants, shops, events and vibrant lifestyle of both Lafayette and Louisville.

Share Property

Location

1509 Harvest Dr, Lafayette, CO 80026

Status

Coming Soon
Bethany Sartell

Bethany Sartell

TITLE

Broker Associate

Property Amenities

Interior
Appliances Gas Range, Dishwasher, Refrigerator, Washer, Dryer, Microwave
Flooring Wood
Total Bedrooms: 3
Full Bathrooms: 3
Other Interior Features Eat-in Kitchen, Cathedral Ceiling(s), Open Floorplan, Split Bedroom Plan
Area & Lot
Open house

10/3/2026 12:00PM - 2:00PM MDT

Lot Area 3,484.8 Sq.Ft.
Living area 2,250 Sq.Ft.
MLS® ID 1069725
Year Built 2006
School District Boulder Valley Dist RE2
High School Centaurus
Middle School Angevine
Elementary School Lafayette
Architecture Styles Contemporary
Type Residential
Status Coming Soon
Exterior
Stories 1
Air conditioning Central Air, Ceiling Fan(s)
Heat type Forced Air
Disability Features Main Floor Bath, Main Level Bedroom, Stall Shower, Main Level Laundry
Water Source Public
Garage Space 2.0
Sewer Public Sewer
Parking Attached
Lot Features Deciduous Trees, Level, House Faces South, Paved, Sidewalks
Roof Composition
Utilities Natural Gas Available, Electricity Available
Finance
Sales Price $689,000
HOA Fees $111 monthly
Real Estate Tax $4,247 yearly

Mortgage Calculator

Estimate your monthly mortgage payment, including the principal and interest, property taxes, and HOA. Adjust the values to generate a more accurate rate.

All estimates are provided for informational purposes only. Actual amounts may vary.
$0,000 Your Payment 20 15 65
$0,000 Your Payment

Lafayette

Work With Bethany

Get assistance in determining current property value, crafting a competitive offer, writing and negotiating a contract, and much more. Contact me today.