Search

Leave a Message

Thank you for your message. I will be in touch with you shortly.

582 Winterfield St
582 Winterfield St
582 Winterfield St
582 Winterfield St
582 Winterfield St
582 Winterfield St
582 Winterfield St
582 Winterfield St
582 Winterfield St
582 Winterfield St
582 Winterfield St
582 Winterfield St
582 Winterfield St
582 Winterfield St
582 Winterfield St
582 Winterfield St
582 Winterfield St
582 Winterfield St
582 Winterfield St
582 Winterfield St
582 Winterfield St
582 Winterfield St
582 Winterfield St
582 Winterfield St
582 Winterfield St
582 Winterfield St
582 Winterfield St
582 Winterfield St
582 Winterfield St
582 Winterfield St
582 Winterfield St
582 Winterfield St
582 Winterfield St
582 Winterfield St
582 Winterfield St
582 Winterfield St
582 Winterfield St
582 Winterfield St
582 Winterfield St
582 Winterfield St
582 Winterfield St
582 Winterfield St
582 Winterfield St
582 Winterfield St
582 Winterfield St
582 Winterfield St
582 Winterfield St
582 Winterfield St
582 Winterfield St
VIEW PHOTOS
Courtesy of Compass-Denver, Jessica Luginbill Listing Contact: 3038081306 
$700,000

582 Winterfield St

3 Beds 2 Baths 1,995 Sq.Ft. 6,534 Sq.Ft.

Description

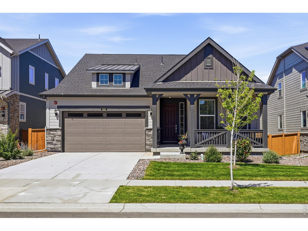
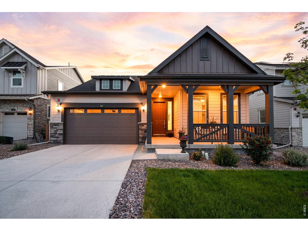
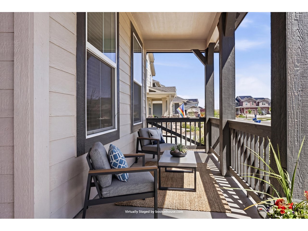
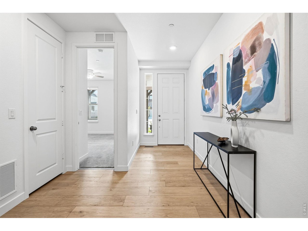
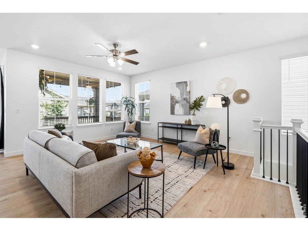
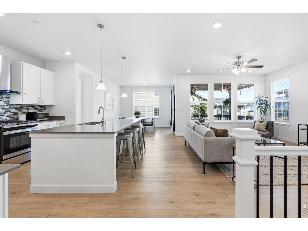
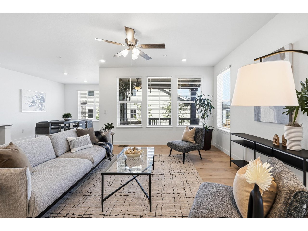
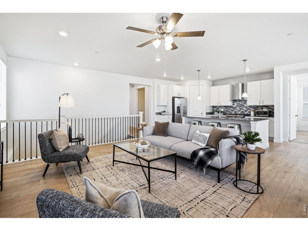
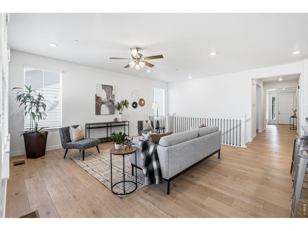
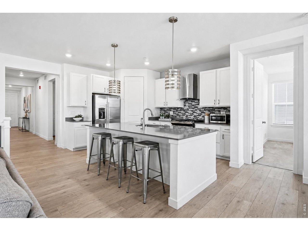
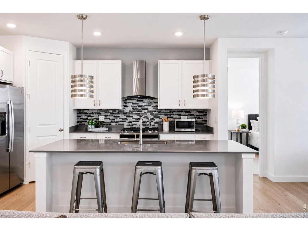
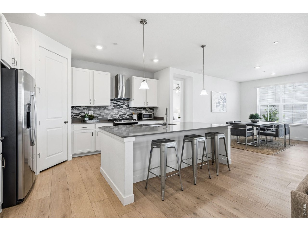
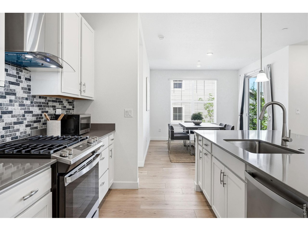
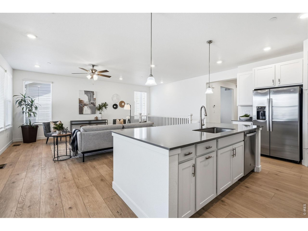
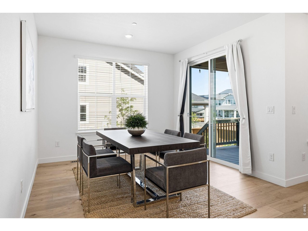
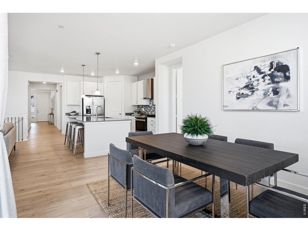
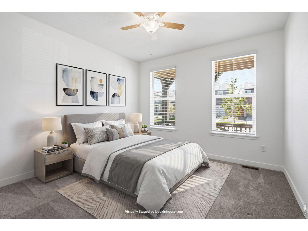
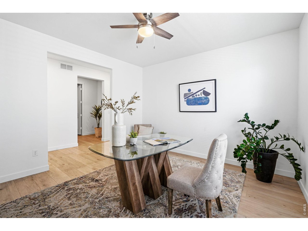
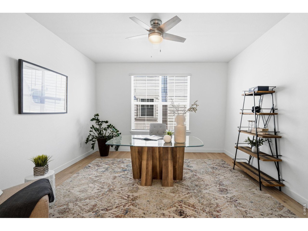
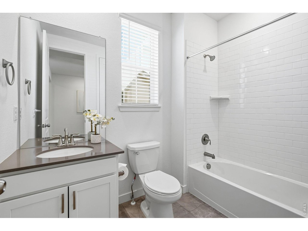
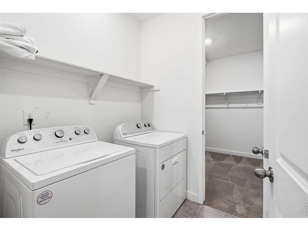
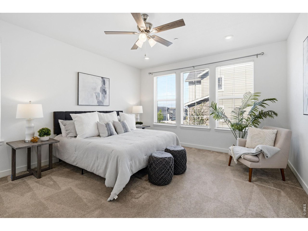
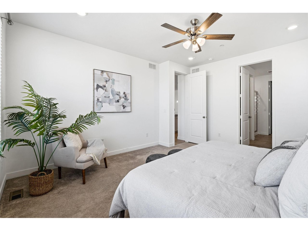
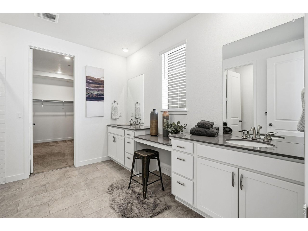
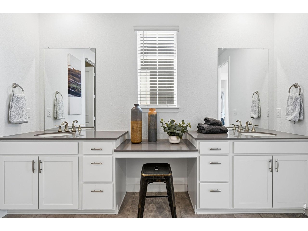
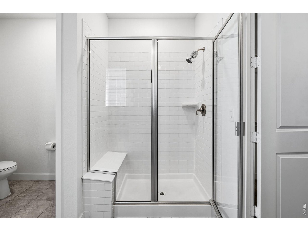
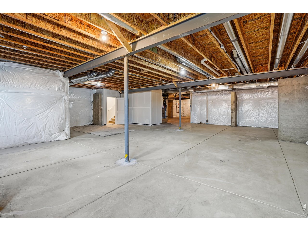
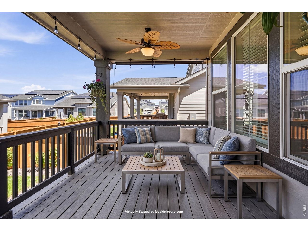
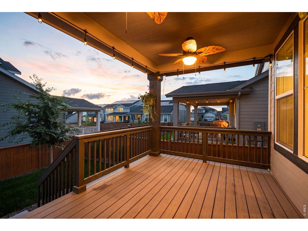
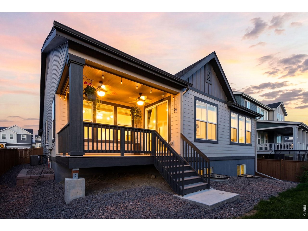
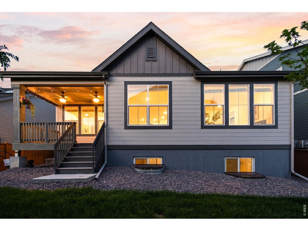
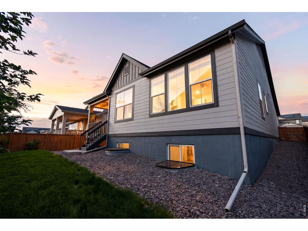
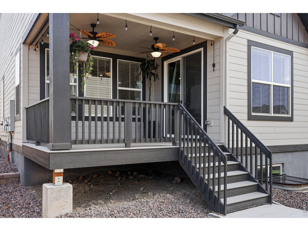
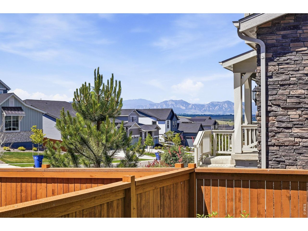
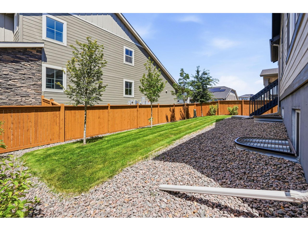
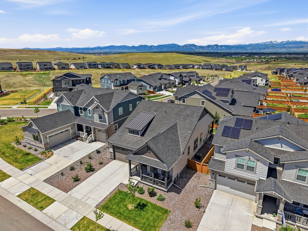
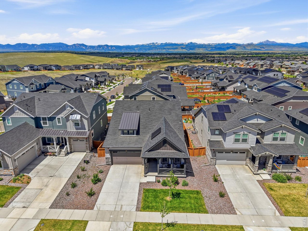
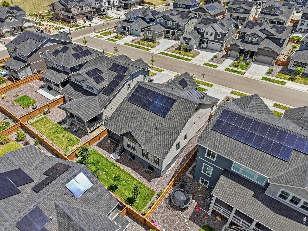
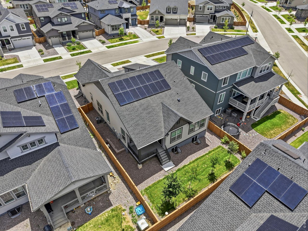
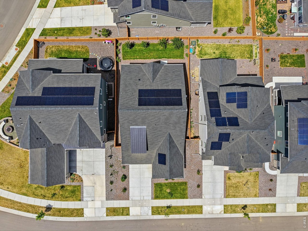
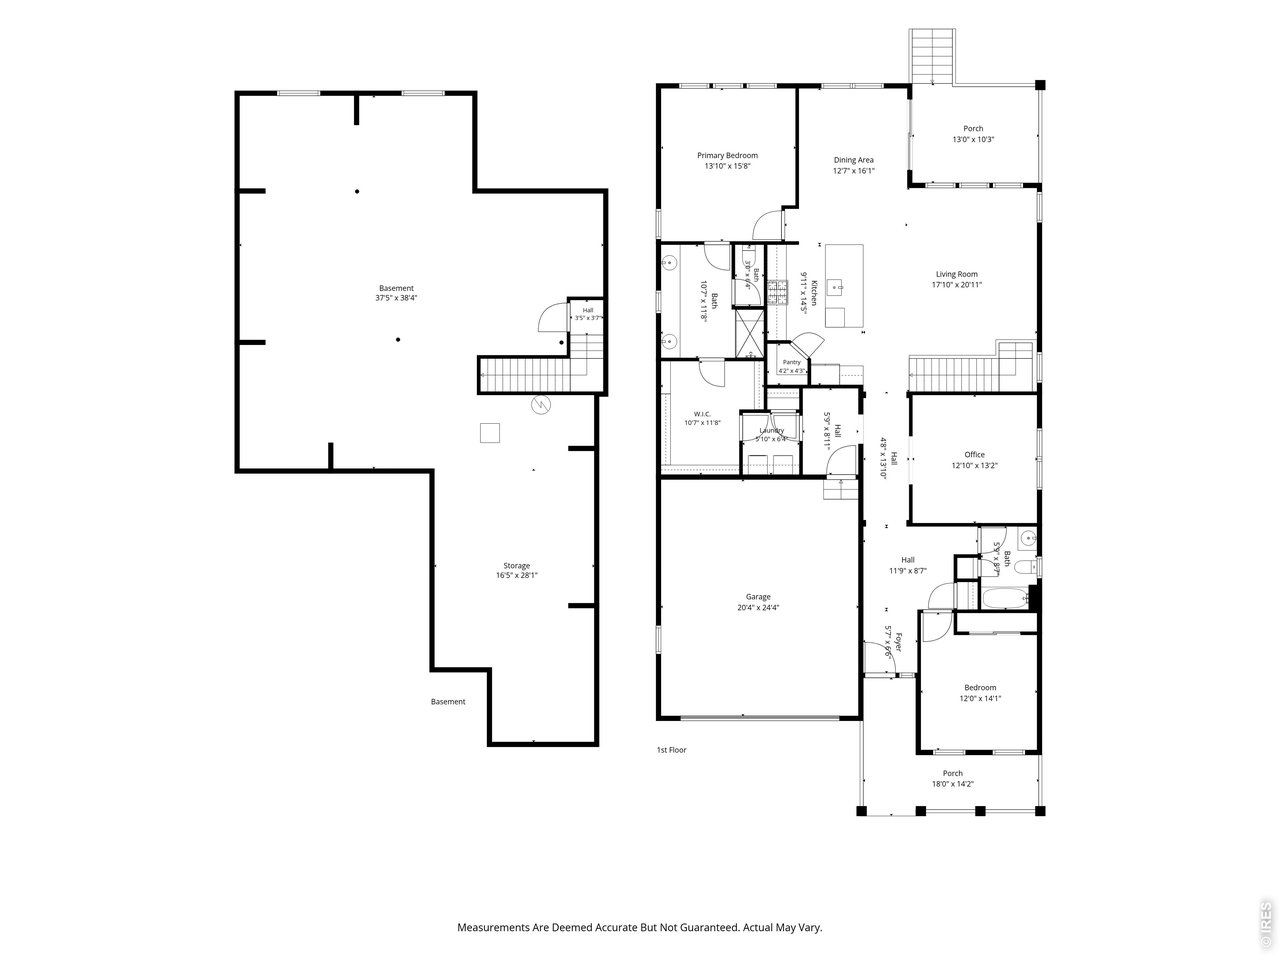
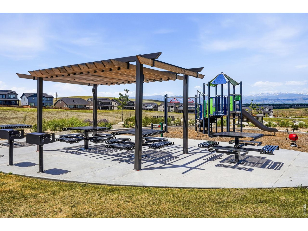
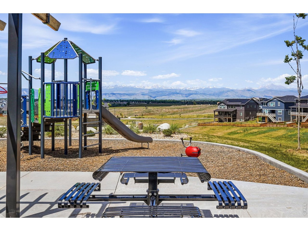
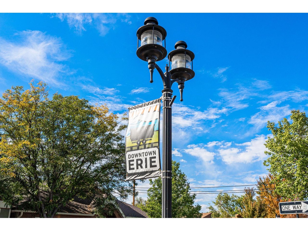
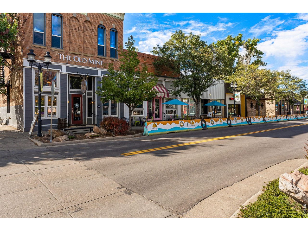
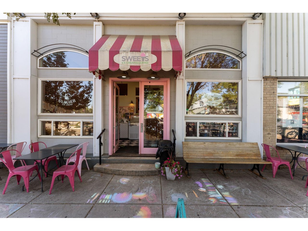
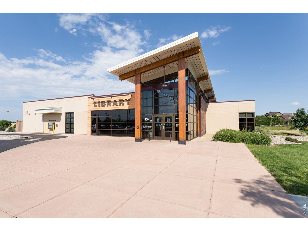
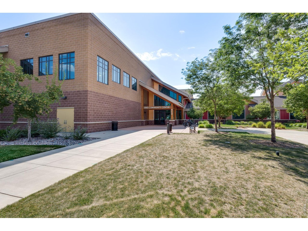
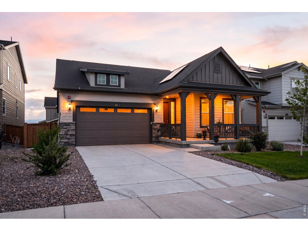
Thoughtfully designed and beautifully updated, this meticulously maintained ranch home in Erie's sought-after Sunset Village offers a flexible layout, thoughtful upgrades, and nearly 4,000 square feet of total potential. A standout feature is the nearly 2,000-square-foot unfinished basement with a bathroom rough-in already in place, providing endless possibilities for future living space, a home gym, media room, guest area, hobby space, or abundant storage. It's an opportunity to personalize the home while adding long-term value.Qualified buyers may also have the opportunity to assume the existing VA loan with a 4.75% interest rate, subject to lender approval and qualification.Natural light fills the open-concept floor plan, where the kitchen anchors the living spaces with quartz countertops, white cabinetry, updated cabinet hardware, designer backsplash, stainless steel appliances, a spacious center island, and pantry. The seamless flow between the kitchen, dining area, and great room creates an inviting space for everyday living and entertaining.The spacious primary suite features split vanities, a walk-in closet, and private bath. A secondary bedroom, full bath, convenient main-floor laundry, and a flexible office/non-conforming third bedroom complete the main level. Currently configured as an office, this space follows the builder's optional third-bedroom layout, and the sellers are willing to offer an allowance toward installation of a door for buyers who prefer a traditional bedroom configuration.Seller upgrades include updated interior paint, custom window treatments, cabinet hardware throughout, new kitchen pendant lighting, ceiling fans in every room and on the covered patio, and an upgraded glass and stainless steel range hood.Enjoy the landscaped backyard with a covered patio and dual ceiling fans, just minutes from parks, trails, downtown Erie, shopping, dining, and convenient access to I-25, Boulder, Denver, and surrounding communities.

Share Property

Location

582 Winterfield St, Erie, CO 80516

Status

Sold

Date Sold

September 1, 2026
Danielle Harvey

Danielle Harvey

TITLE

Broker Associate

Property Amenities

Interior
Appliances Electric Range, Dishwasher, Refrigerator, Washer, Dryer, Microwave, Disposal
Total Bedrooms: 3
Full Bathrooms: 2
Other Interior Features Eat-in Kitchen, Separate Dining Room, Open Floorplan, Pantry, Walk-In Closet(s), Washer/Dryer Hookup, Kitchen Island
Area & Lot
Lot Area 6,534 Sq.Ft.
Living area 1,995 Sq.Ft.
MLS® ID 1061261
Year Built 2024
School District ST Vrain Dist RE 1J
High School Erie
Middle School Soaring Heights PK-8
Elementary School Highlands Elementary
Type Residential
Status Sold
Exterior
Stories 1
Air conditioning Central Air, Ceiling Fan(s)
Heat type Forced Air
Disability Features No Stairs, Main Floor Bath, Main Level Bedroom, Main Level Laundry
Water Source City
Garage Space 2.0
Sewer Public Sewer
Other Exterior Features Sprinkler System
Parking Garage Door Opener, Attached
Roof Composition
Utilities Natural Gas Available, Electricity Available, Cable Available, Satellite Avail
Finance
Sales Price $700,000
HOA Fees $84 monthly
Real Estate Tax $8,319 yearly

360 Virtual Tour

Take a tour of this property

Work With Bethany

Get assistance in determining current property value, crafting a competitive offer, writing and negotiating a contract, and much more. Contact me today.