Search

Leave a Message

Thank you for your message. I will be in touch with you shortly.

3405 Quicksilver Rd
3405 Quicksilver Rd
3405 Quicksilver Rd
3405 Quicksilver Rd
3405 Quicksilver Rd
3405 Quicksilver Rd
3405 Quicksilver Rd
3405 Quicksilver Rd
3405 Quicksilver Rd
3405 Quicksilver Rd
3405 Quicksilver Rd
3405 Quicksilver Rd
3405 Quicksilver Rd
3405 Quicksilver Rd
3405 Quicksilver Rd
3405 Quicksilver Rd
3405 Quicksilver Rd
3405 Quicksilver Rd
3405 Quicksilver Rd
3405 Quicksilver Rd
3405 Quicksilver Rd
3405 Quicksilver Rd
3405 Quicksilver Rd
3405 Quicksilver Rd
3405 Quicksilver Rd
3405 Quicksilver Rd
3405 Quicksilver Rd
3405 Quicksilver Rd
3405 Quicksilver Rd
3405 Quicksilver Rd
3405 Quicksilver Rd
3405 Quicksilver Rd
3405 Quicksilver Rd
3405 Quicksilver Rd
3405 Quicksilver Rd
3405 Quicksilver Rd
3405 Quicksilver Rd
3405 Quicksilver Rd
3405 Quicksilver Rd
3405 Quicksilver Rd
3405 Quicksilver Rd
3405 Quicksilver Rd
3405 Quicksilver Rd
3405 Quicksilver Rd
3405 Quicksilver Rd
VIEW PHOTOS
Courtesy of Orchard Brokerage LLC, Brandy Elias Listing Contact: [email protected],720-429-9988 
$625,000

3405 Quicksilver Rd

6 Beds 5 Baths 4,099 Sq.Ft. 6,534 Sq.Ft.

Description

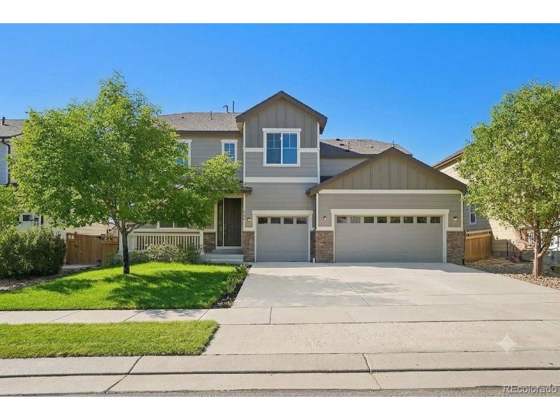
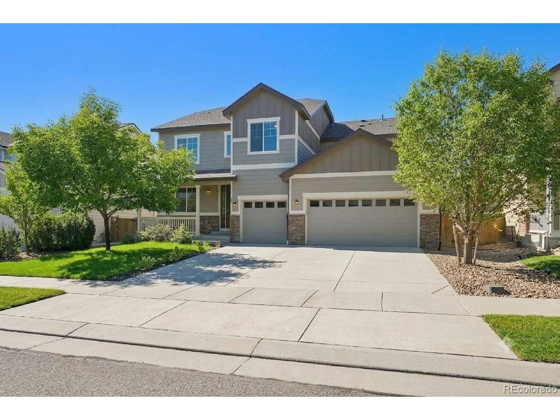
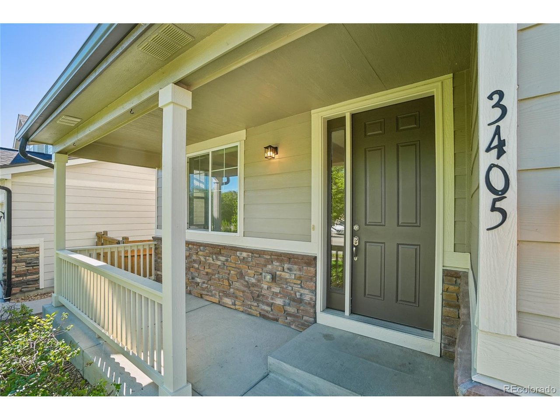
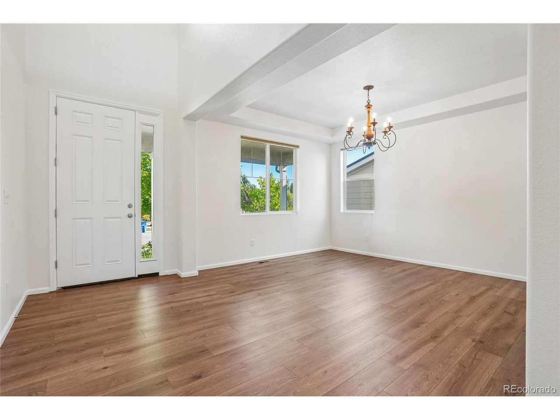
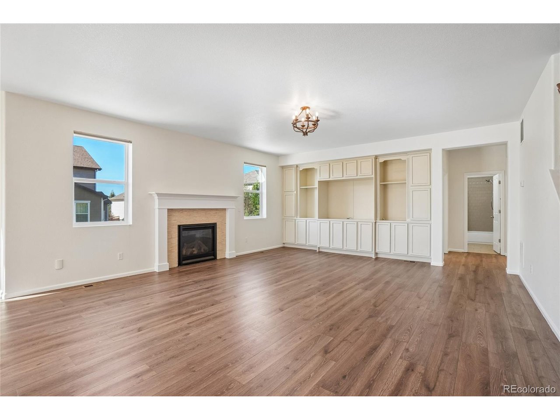
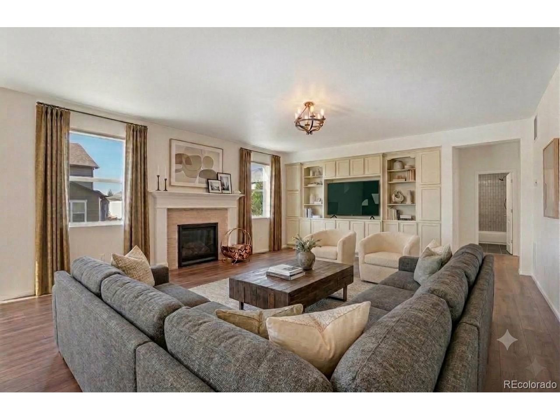
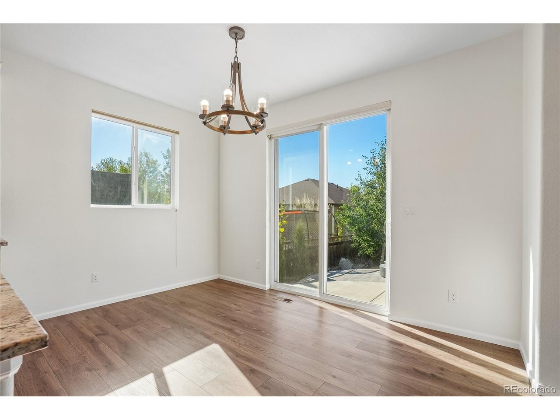
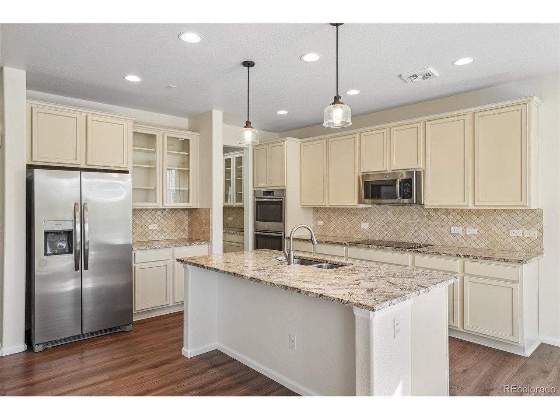
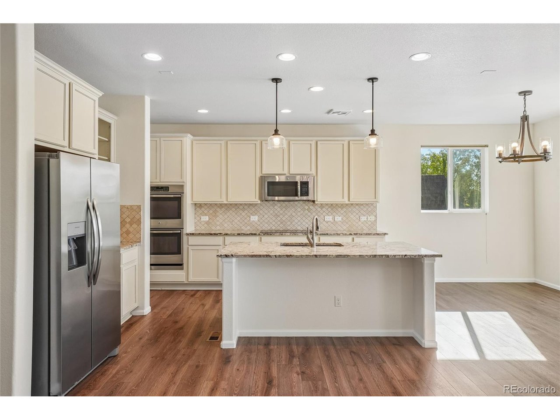
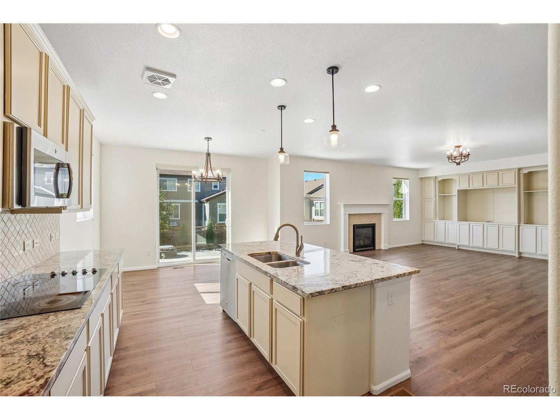
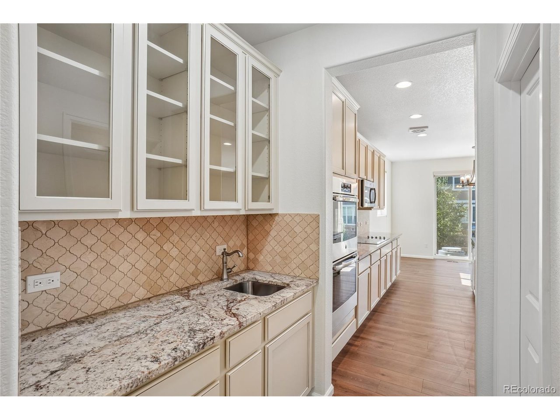
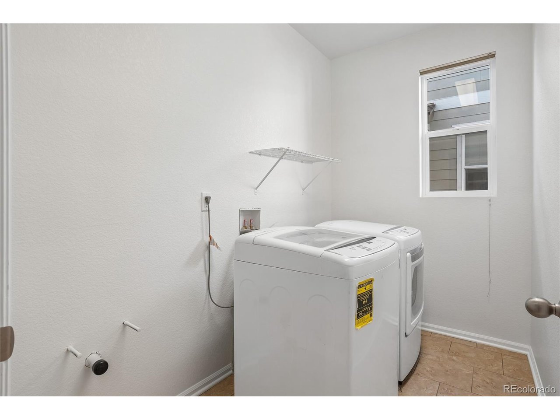
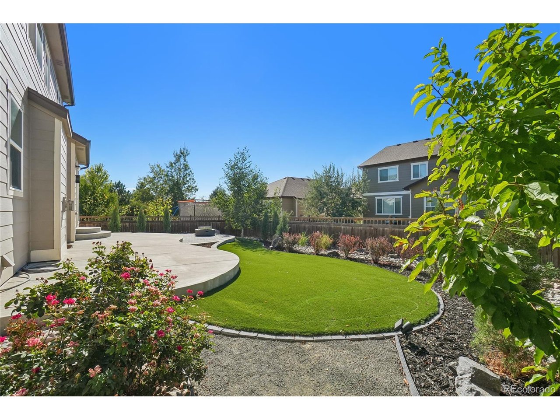
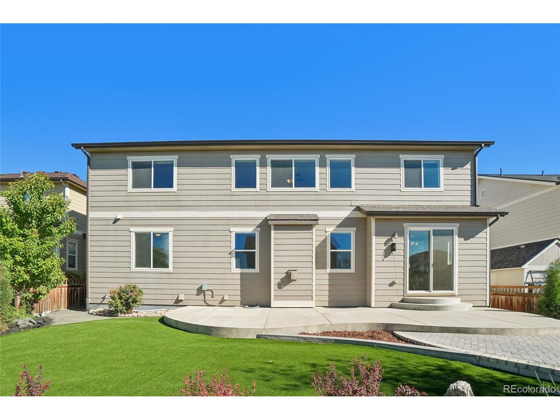
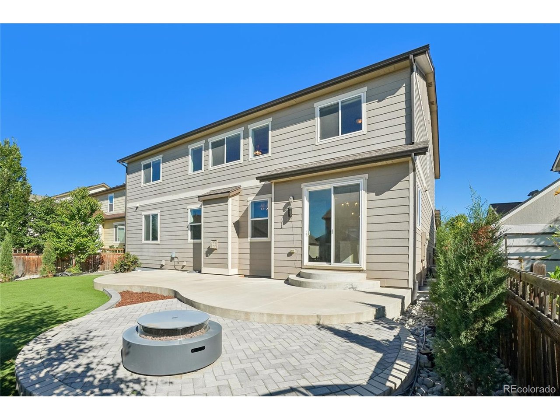
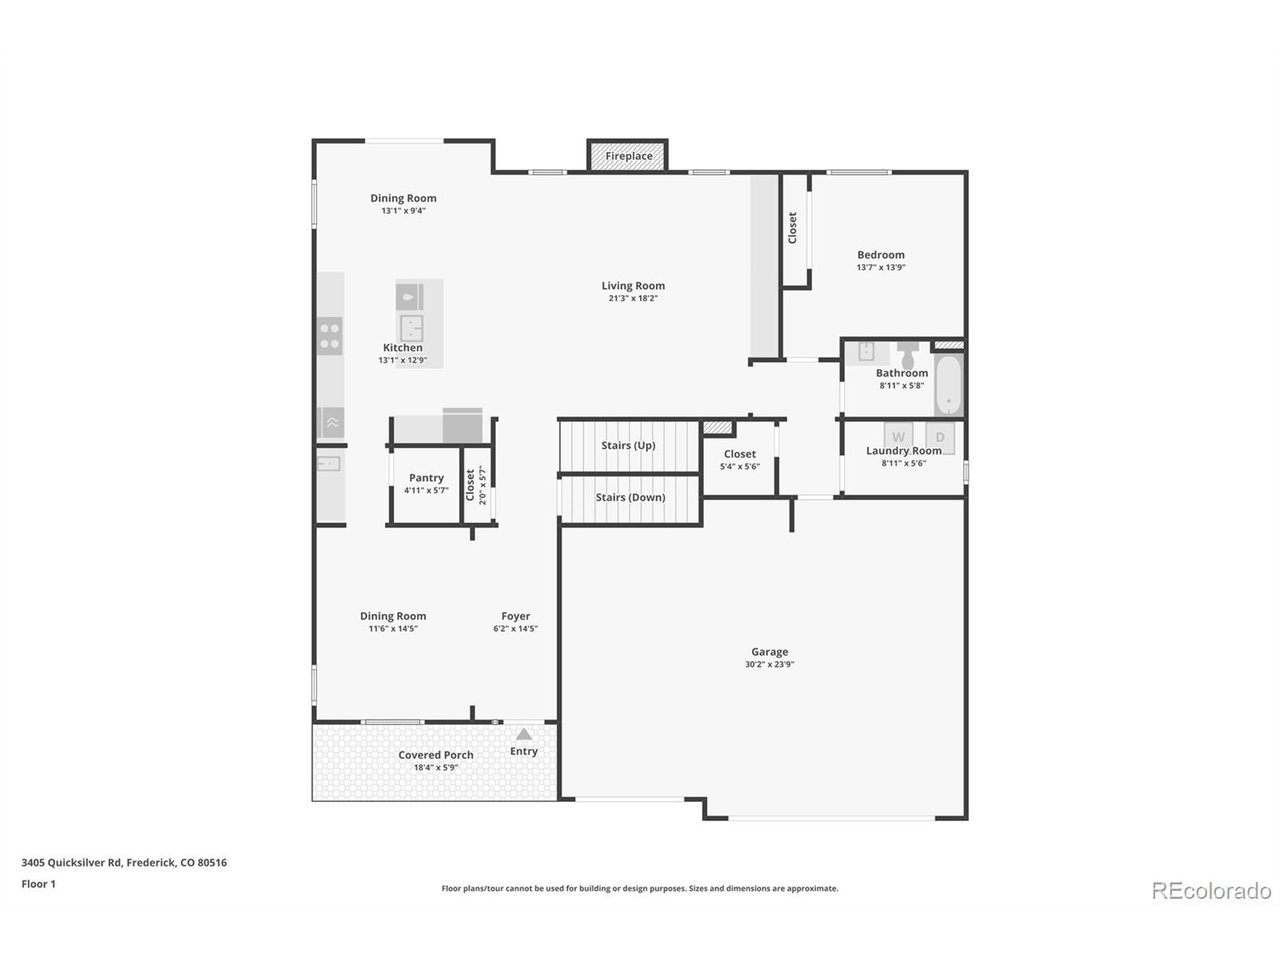
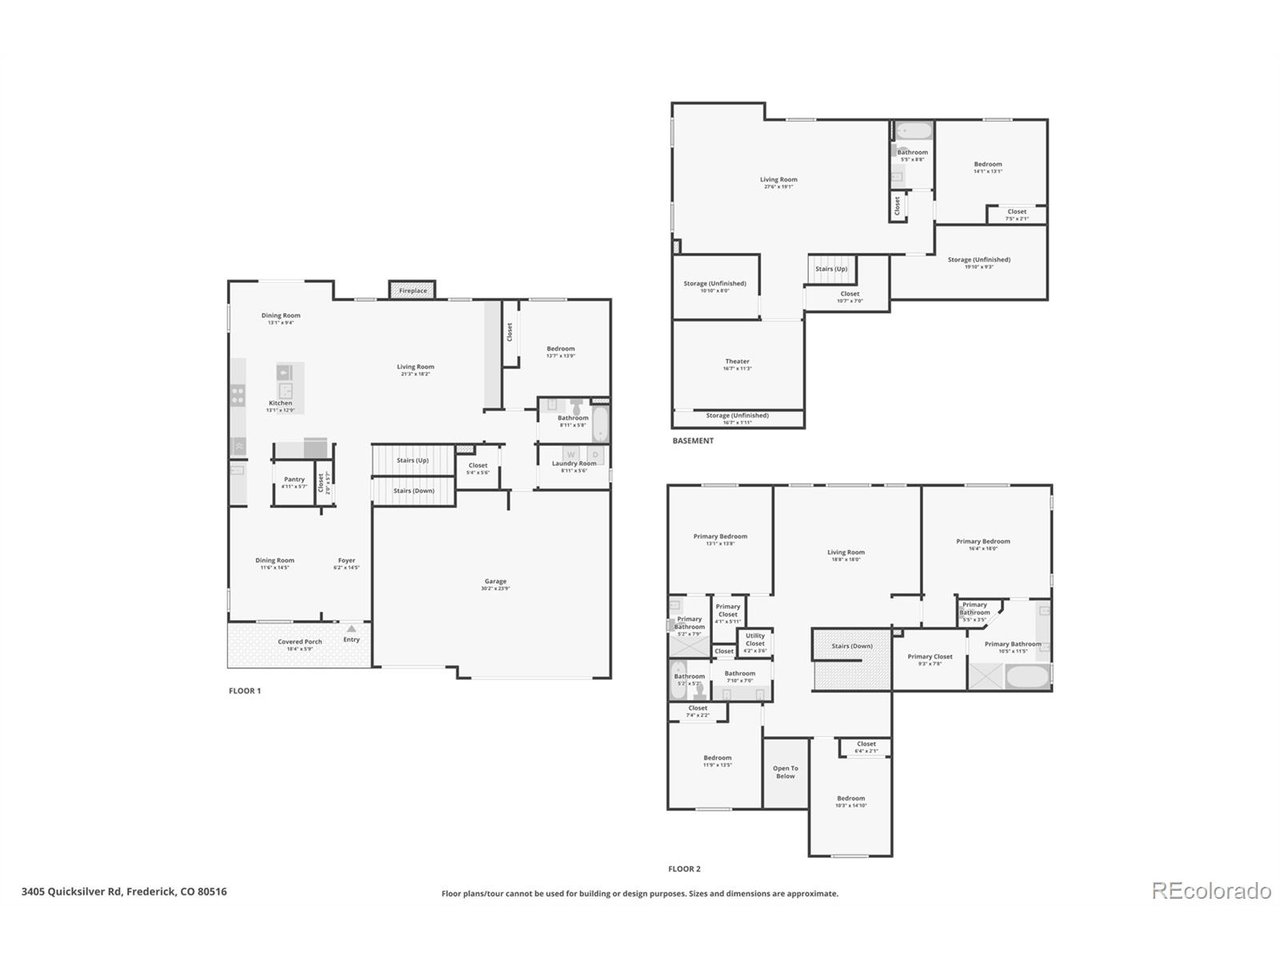
Home is listed 90k under market value. One Day of showings only 9/12. Hoping to have all offers in by 1pm on Monday 9/14. Call the listing agent to schedule your showing for Saturday. Welcome to this beautifully maintained Wyndham Hill home featuring a three-car garage, finished basement, and private, low-maintenance backyard with turf and a spacious patio. The bright, open main level offers high ceilings, formal dining, a cozy fireplace with built-ins, and a spacious kitchen with granite countertops, large island, tile backsplash, double ovens, pantry, and wet bar-perfect for entertaining. A main-level bedroom, full bath, and laundry add everyday convenience. Sliding glass doors open from the main level to the fully fenced backyard, featuring low-maintenance turf, new landscaping, and a spacious patio.

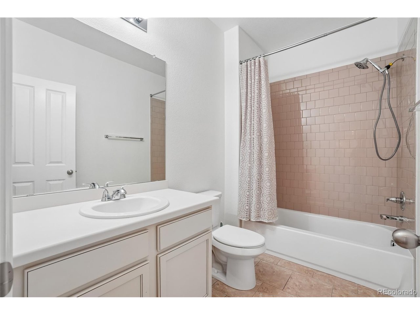
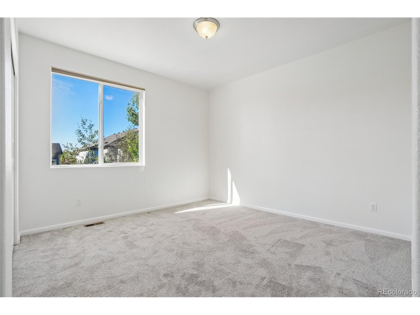
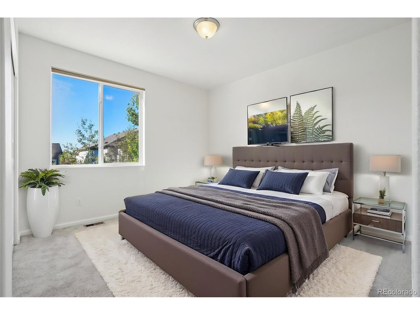
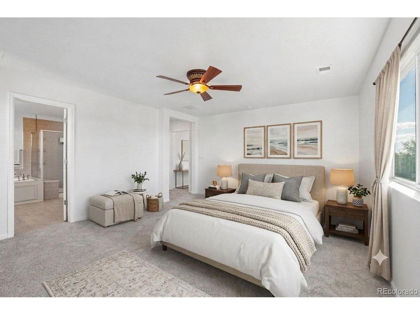
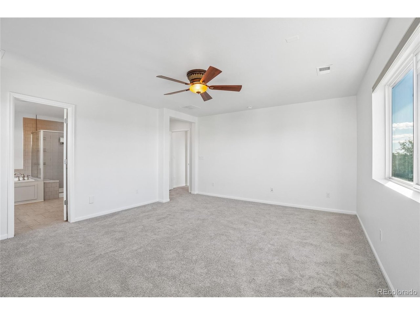
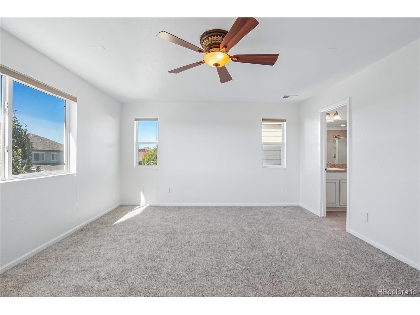
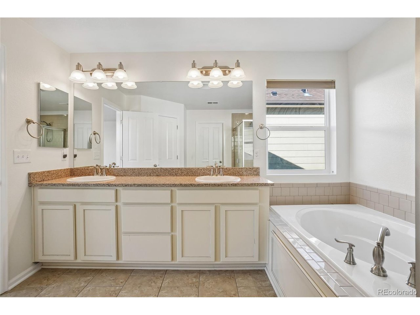
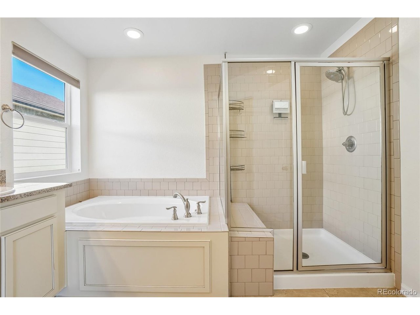
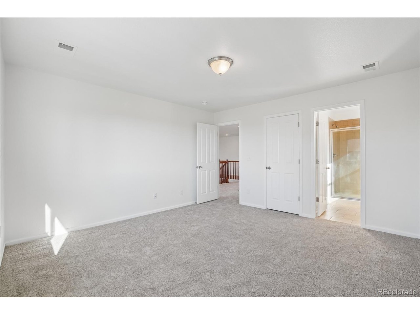
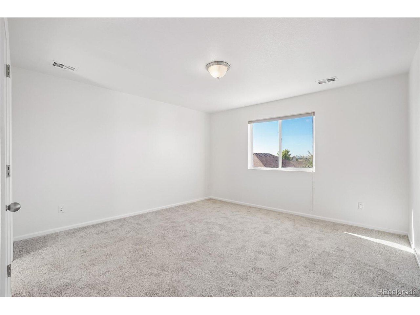
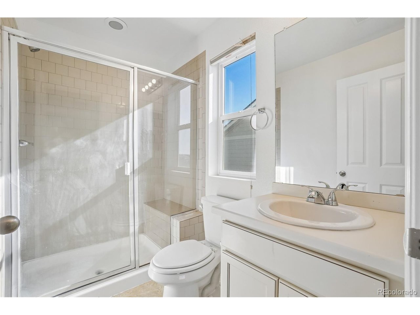
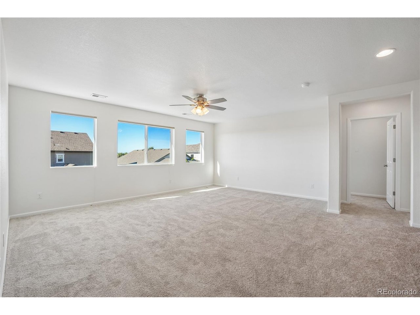
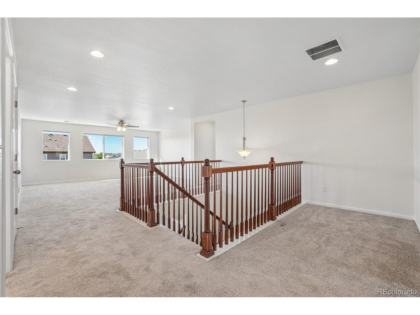
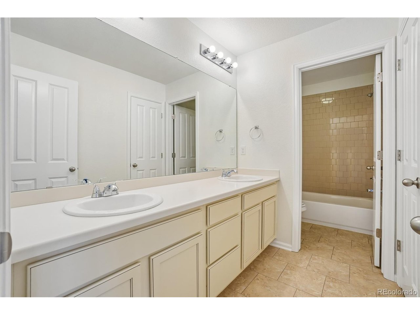
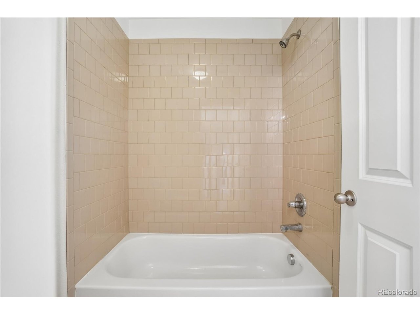
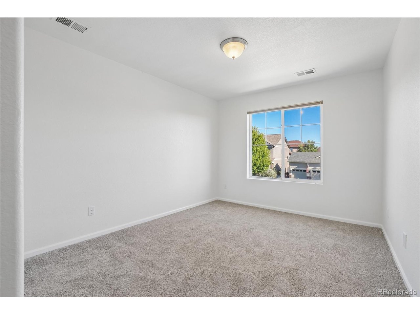
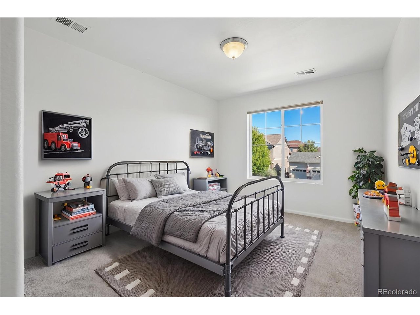
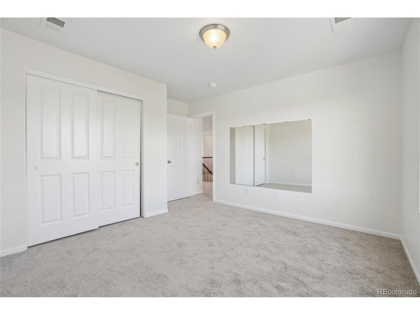
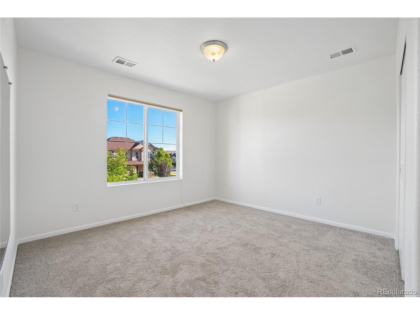
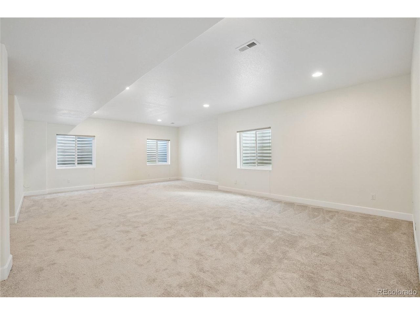
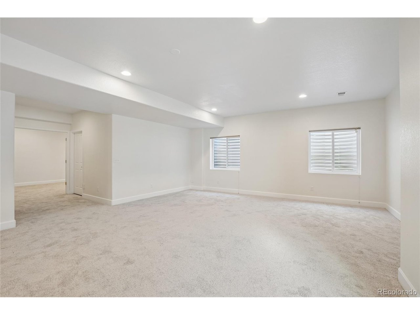
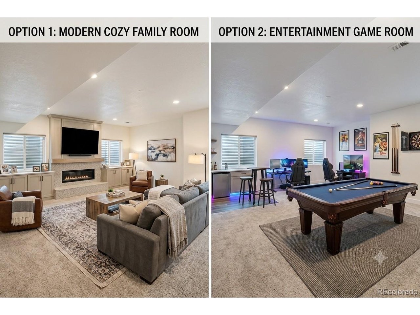
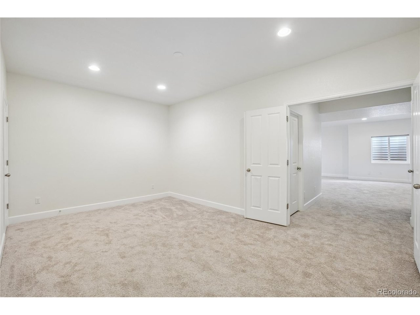
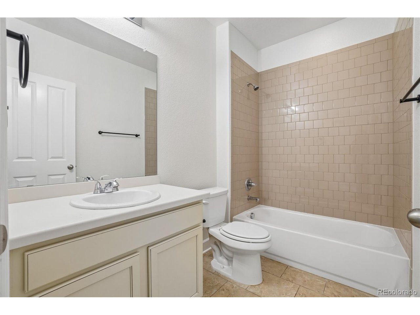
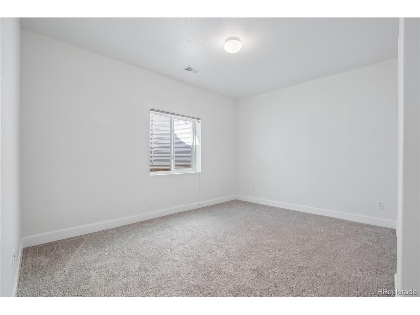
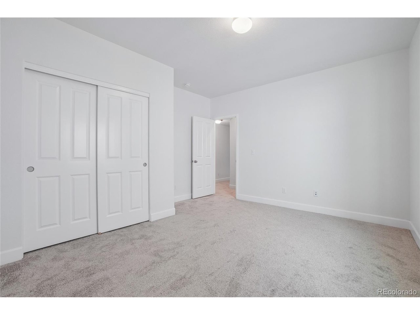
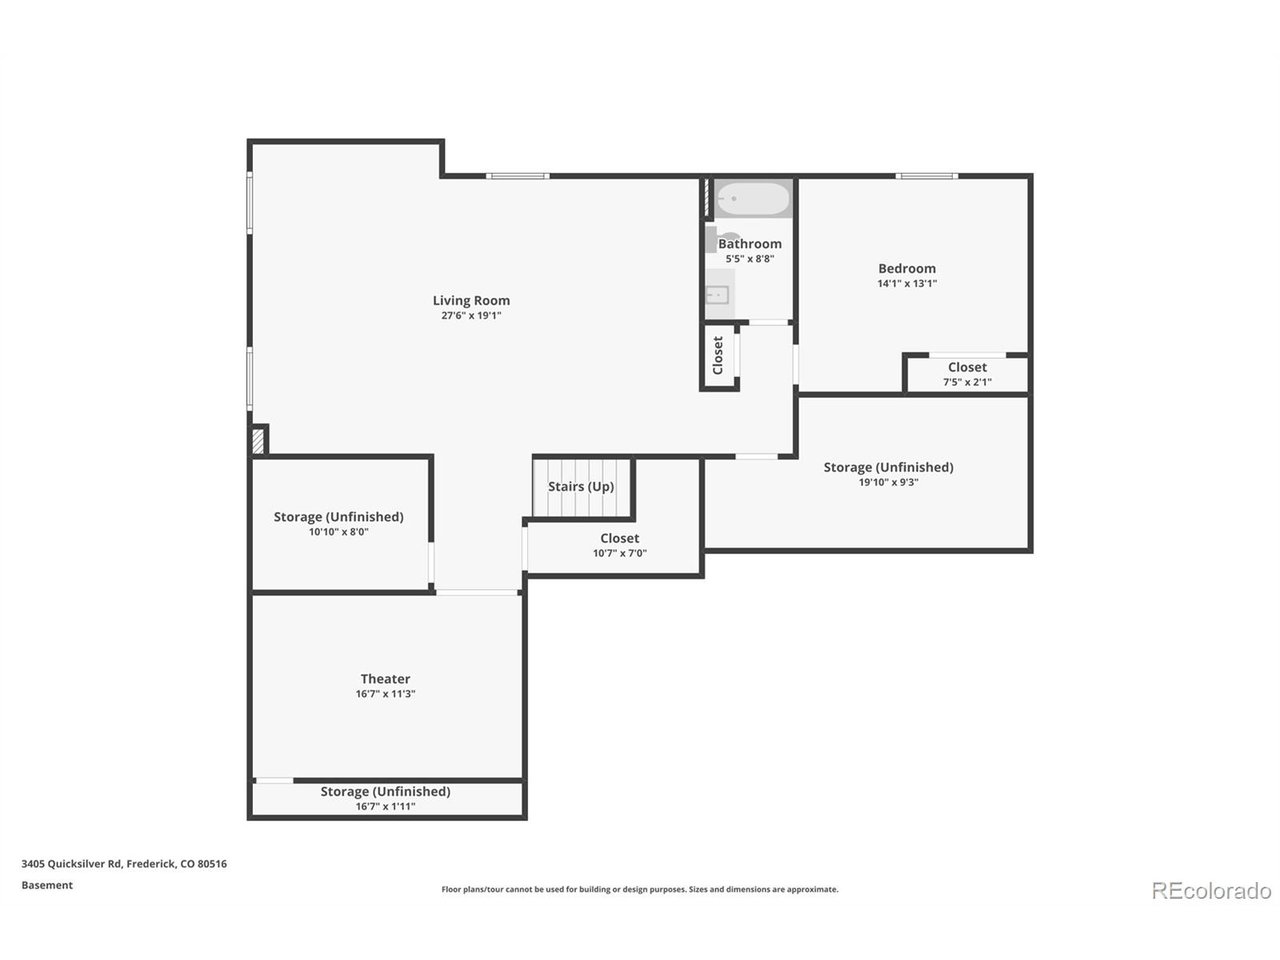
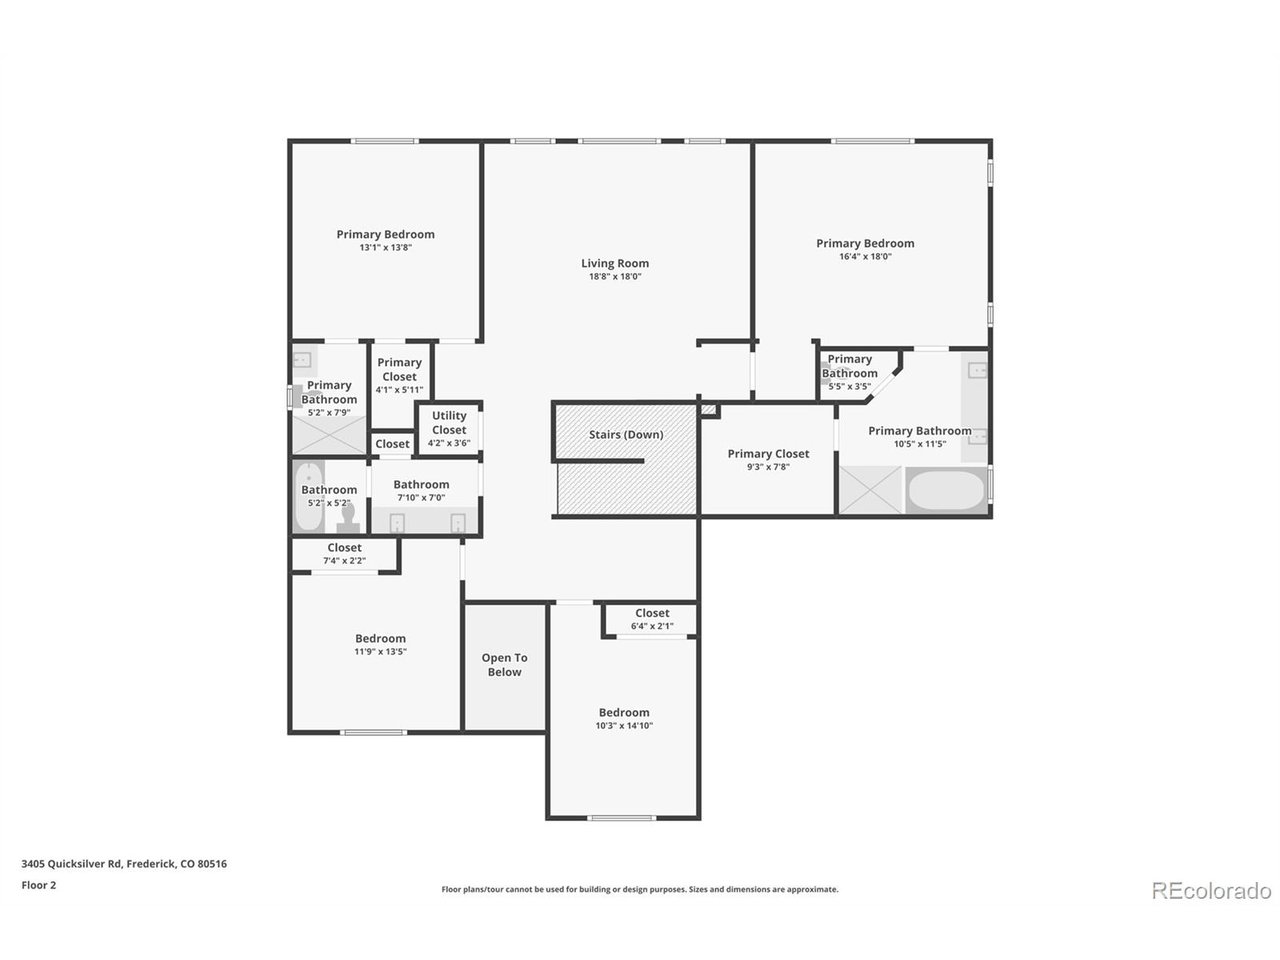
Upstairs, a versatile loft provides additional space for an office, playroom, or relaxation area. The spacious primary suite features a walk-in closet and five-piece ensuite bath, while a secondary primary bedroom offers its own three-quarter bath-ideal for guests or multigenerational living. Two additional bedrooms and a full hall bath complete the upper level. The finished basement adds even more flexibility with a third living area, media room, bedroom, and full bathroom.

Recent improvements include new flooring and carpet throughout, fresh interior paint, updated front-yard sod, and a sprinkler system updated in 2026. The roof was installed in 2020 and approximately $28k was invested in the backyard landscaping, creating a beautiful, functional outdoor space designed for easy maintenance and entertaining.

The Wyndham Hill HOA offers a community pool and clubhouse, while nearby parks, playgrounds, a new grocery store, restaurants, and everyday amenities add to the convenience. With generous living space, multiple living areas, two primary suites, a versatile loft, thoughtful updates, and an inviting outdoor retreat, this home is ready for its next owners.

Share Property

Location

3405 Quicksilver Rd, Frederick, CO 80516

Status

Sold

Date Sold

September 30, 2026
Danielle Harvey

Danielle Harvey

TITLE

Broker Associate

Property Amenities

Interior
Appliances Double Oven, Dishwasher, Refrigerator, Washer, Dryer, Microwave, Disposal
Total Bedrooms: 6
Three-Quarter Bathrooms: 1
Full Bathrooms: 4
Other Interior Features Eat-in Kitchen, Open Floorplan, Pantry, Walk-In Closet(s), Wet Bar, Kitchen Island
Area & Lot
Lot Area 6,534 Sq.Ft.
Living area 4,099 Sq.Ft.
MLS® ID 7313283
Year Built 2015
School District ST Vrain Dist RE 1J
High School Erie
Middle School Erie
Elementary School Legacy
Architecture Styles Contemporary
Type Residential
Status Sold
Exterior
Stories 2
Air conditioning Central Air, Ceiling Fan(s)
Heat type Forced Air
Disability Features Level Lot
Water Source Public
Garage Space 3.0
Sewer Public Sewer
Parking Attached
Lot Features Level, Xeriscape, Paved, Gutters
Roof Composition
Utilities Natural Gas Available, Electricity Available, Cable Available
Finance
Sales Price $625,000
HOA Fees $76 monthly
Real Estate Tax $6,901 yearly

360 Virtual Tour

Take a tour of this property

Work With Bethany

Get assistance in determining current property value, crafting a competitive offer, writing and negotiating a contract, and much more. Contact me today.