Search

Leave a Message

Thank you for your message. I will be in touch with you shortly.

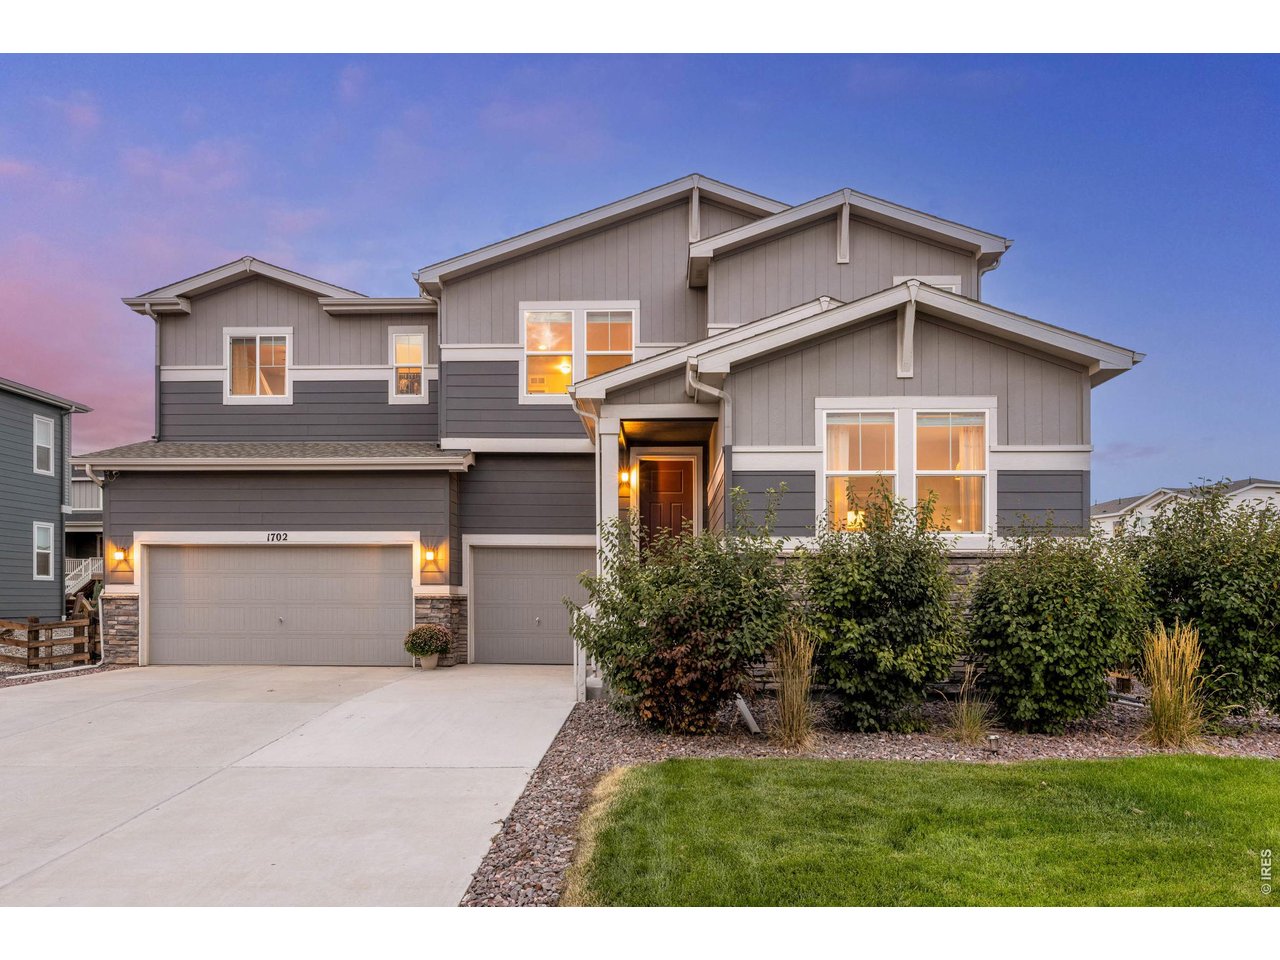
Multi-level home with stone veneer, light siding, and a rock garden beside the front walkway.
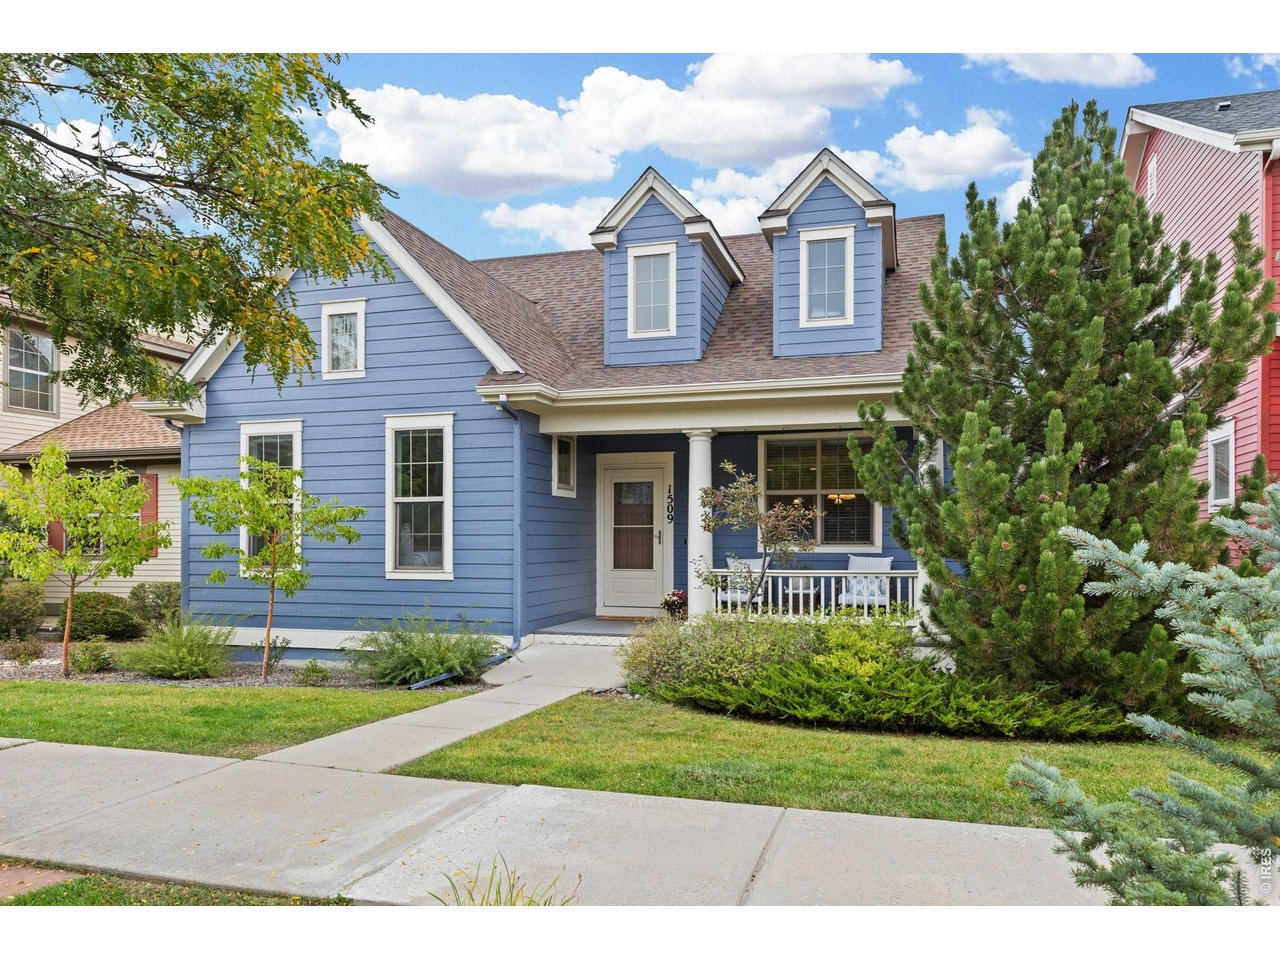
Gray-and-white home with stone facade, tall windows, and a leafless tree in the yard.
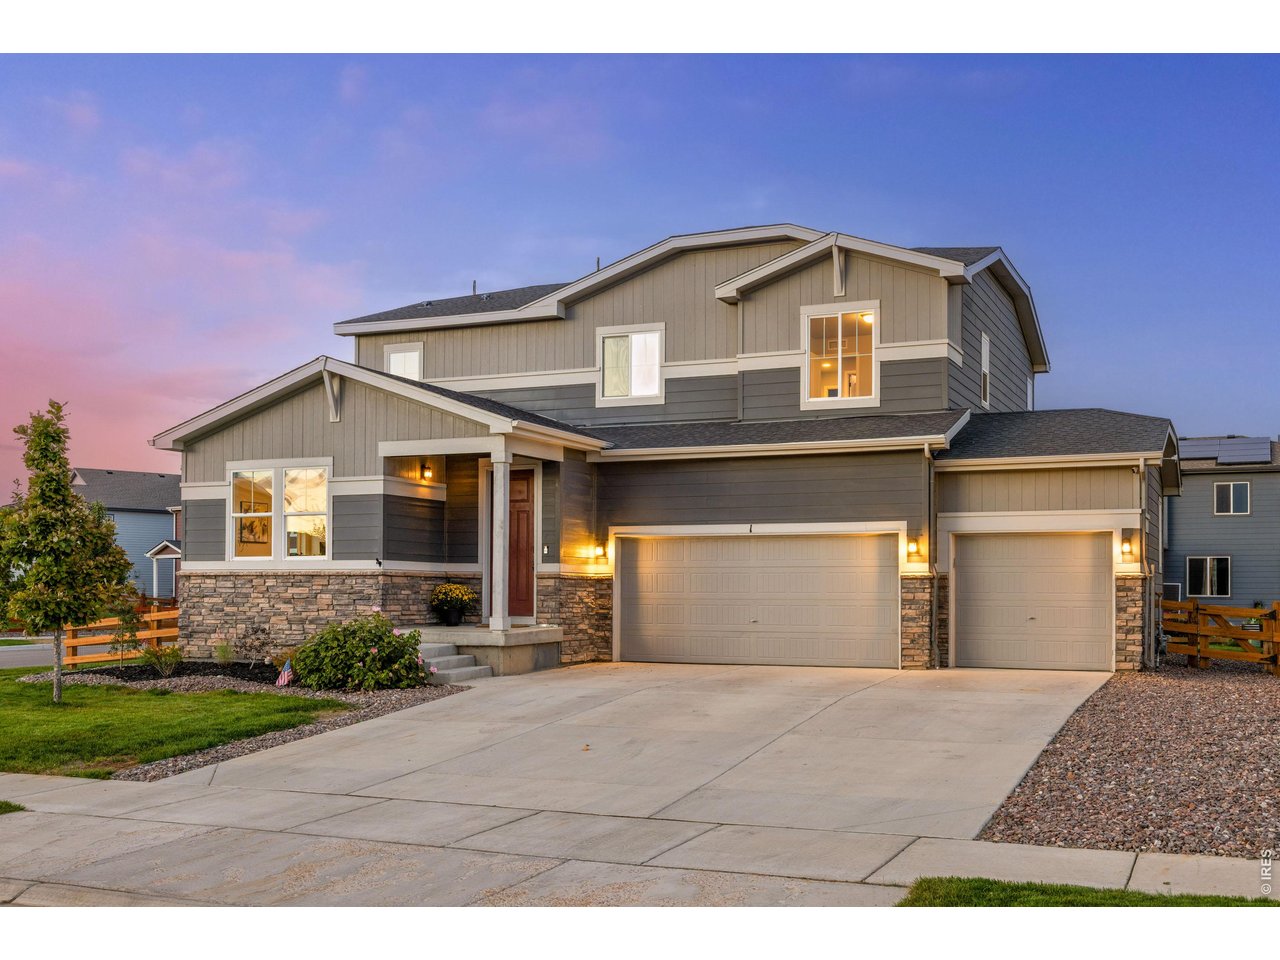
Home entrance with a covered porch, dark front door, gray siding, and concrete walkway.
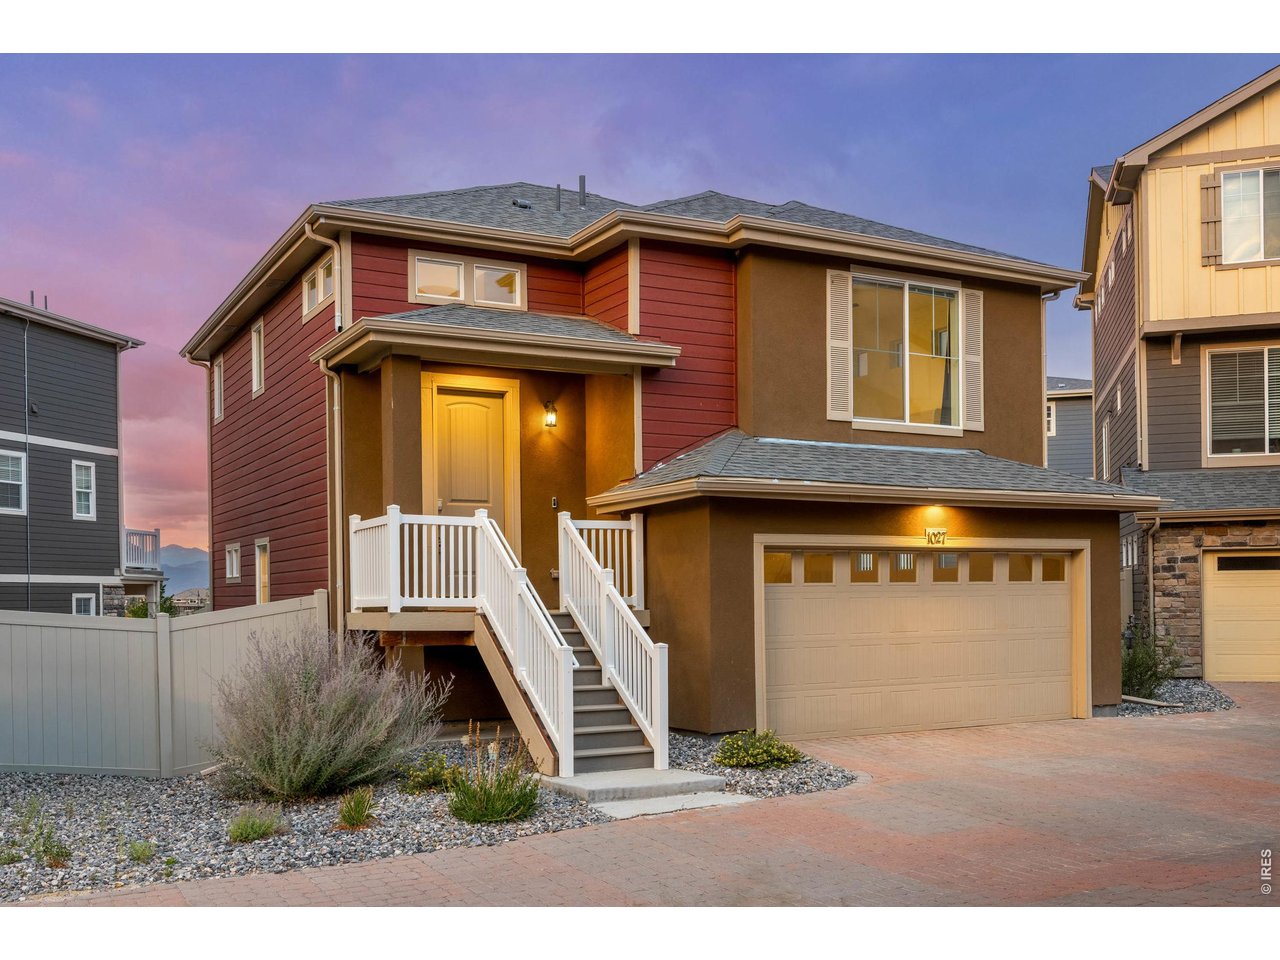
Home entrance with a black door, gray siding, and a concrete porch behind stone-and-metal railings.
Dining area opening to a living room, with dark wood floors and built-in display shelves.
Dining area with a wood-top table and green chairs beside a bright sitting area and staircase.
Kitchen with honey-colored cabinets, stainless steel refrigerator, light countertops, and hardwood floors.
Kitchen with honey-colored wood cabinets, wood floors, and a sink island beside large windows.
Kitchen with honey-colored wood cabinets, hardwood floors, and a window-side dining nook.
Dining nook with a white table, wooden chairs, piggy bank, and tall windows.
Living room with a tiled fireplace, tall curtained windows, and dark wood floors.
Open living and dining room with a white fireplace, decorative columns, and dark wood floors.
Open-plan living and dining room with a navy sofa, dark wood floors, and large windows.
Living room with a dark blue sofa, patterned armchair, wood floors, and tall windows overlooking trees.
Furnished bedroom with blue-purple walls, a large window, a bed, and a patterned armchair.
Bedroom with lavender walls, a large white bed, wood dressers, and an attached bathroom.
Furnished bedroom with blue walls, floral bedding, and a large window overlooking trees.
Bathroom with a white tub, glass shower enclosure, and open doorway to a walk-in closet.
Bathroom with a double-sink vanity, light wood cabinets, and a view into a blue sitting room.
Living room with beige carpet, multiple windows, and a mustard armchair in the corner.
Empty bedroom with beige carpet, white double closet doors, and a window overlooking neighboring homes.
Carpeted room with a wooden desk and chair, storage unit, and several windows.
Carpeted room with white sliding closet doors, an open doorway, and a small wooden table.
Bathroom with a double-sink vanity and warm wood cabinetry beside a separate toilet and shower area.
Bathroom with a white toilet, pedestal sink, large round mirror, and red towel.
Spacious room with brown wood floors, a central support column, and a dark sofa by two windows.
Spacious basement with wood-look flooring, staircase, and washer and dryer.
Spacious open room with wood-look floors, white columns, a carpeted staircase, and a gray sofa.
Mostly empty basement room with wood-look flooring, white columns, and a staircase.
Bathroom with a pedestal sink, round mirror, toilet, and white tub with tiled surround.
Unfinished basement storage area with exposed ceiling beams, rolled rugs, boxes, and household items.
Neighborhood playground with colorful climbing equipment, red slides, benches, and a paved walking path.
Community pool covered for the season beside a clubhouse and covered patio structures.
McKay Landing community sign listing the Community Center and Children's Center Preschool.
Meridian Elementary entrance at the end of a walkway across the lawn.
Dirt recreation track with earthen jumps and a winding trail under a clear blue sky.
VIEW PHOTOS
Courtesy of Kentwood Real Estate Boulder Valley, Paula King Listing Contact: 3037733399 
$610,000

2550 Winding River Dr K-4

3 Beds 4 Baths 2,854 Sq.Ft.

Description

Low Maintenance main floor primary in highly desirable and rarely available McKay Landing. Southeast corner location brings in light throughout the entire home. Kitchen offers breakfast area, gas range and stainless steel refrigerator. Newer windows on main level w/lifetime warranty. 5 piece master bath and large walk-in closet. Secondary bedrooms are also large and bright, with functional full bath. Finished basement is open with full bath and generous storage room. Front patio is perfect for afternoon cocktail or morning coffee. Livingroom with fireplace is perfect spot for entertaining. 2 car attached garage. Minutes from local paths, lake, grocery, The Orchard Mall, schools and park. Pool community. EZ commute to DIA, Denver or Boulder.

Share Property

Location

2550 Winding River Dr K-4, Broomfield, CO 80023

Status

Sold

Date Sold

May 23, 2023
Bethany Sartell

Bethany Sartell

TITLE

Broker Associate

Property Amenities

Interior
Laundry room Washer/Dryer Hookups, In Basement
Fireplace Gas, Gas Logs Included, Living Room
Appliances Gas Range/Oven, Dishwasher, Refrigerator, Washer, Dryer, Microwave
Flooring Wood Floors
Total Bedrooms: 3
Half Bathrooms: 1
Full Bathrooms: 3
Other Interior Features Eat-in Kitchen, Separate Dining Room, Pantry, Walk-In Closet(s)
Area & Lot
Living area 2,854 Sq.Ft.
MLS® ID 984223
Year Built 2002
School District Adams CO. Dist 12
High School Legacy
Middle School Westlake
Elementary School Meridian
Type Residential
Status Sold
Exterior
Stories 2
Air conditioning Central Air
Heat type Forced Air
Disability Features Main Floor Bath, Main Level Bedroom, Stall Shower
Water Source City Water, City of Broomfield
Garage Space 2.0
Sewer City Sewer
Other Exterior Features Lighting
Parking Garage Door Opener
Lot Features Curbs, Gutters, Sidewalks, Corner Lot
Roof Composition
Utilities Natural Gas Available, Electricity Available, Cable Available
Finance
Sales Price $610,000
HOA Fees $400 monthly
Real Estate Tax $4,669 yearly

Broomfield

Work With Bethany

Get assistance in determining current property value, crafting a competitive offer, writing and negotiating a contract, and much more. Contact me today.