Search

Leave a Message

Thank you for your message. I will be in touch with you shortly.

1965 Meagan Way
1965 Meagan Way
1965 Meagan Way
1965 Meagan Way
1965 Meagan Way
1965 Meagan Way
1965 Meagan Way
1965 Meagan Way
1965 Meagan Way
1965 Meagan Way
1965 Meagan Way
1965 Meagan Way
1965 Meagan Way
1965 Meagan Way
1965 Meagan Way
1965 Meagan Way
1965 Meagan Way
1965 Meagan Way
1965 Meagan Way
1965 Meagan Way
1965 Meagan Way
1965 Meagan Way
1965 Meagan Way
1965 Meagan Way
1965 Meagan Way
1965 Meagan Way
1965 Meagan Way
1965 Meagan Way
1965 Meagan Way
VIEW PHOTOS
Courtesy of , Danielle Harvey Listing Contact: 6303386981 
$775,000

1965 Meagan Way

4 Beds 4 Baths 2,899 Sq.Ft. 6,534 Sq.Ft.

Description

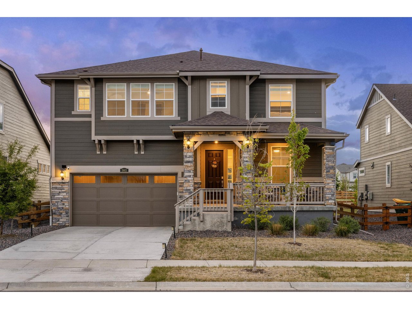
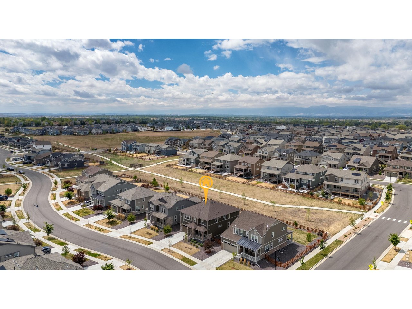
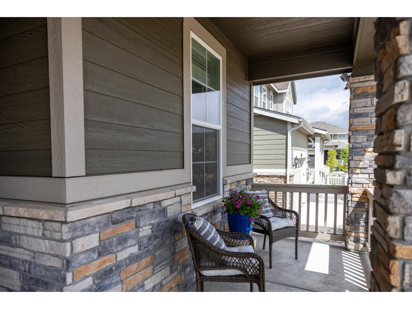
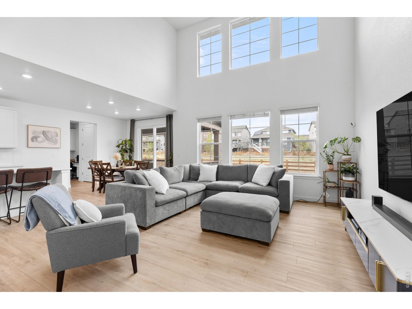
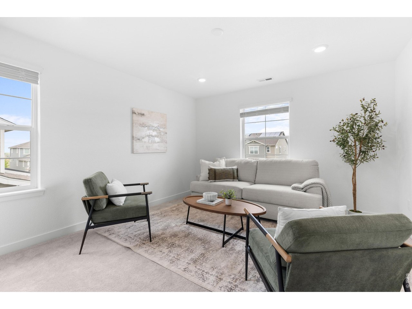
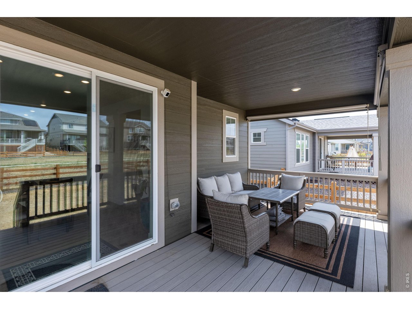
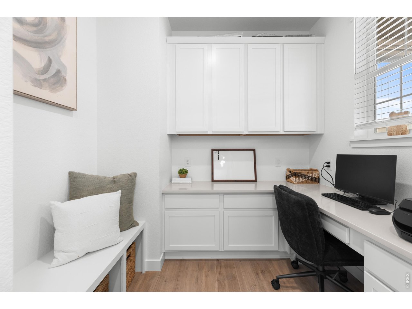
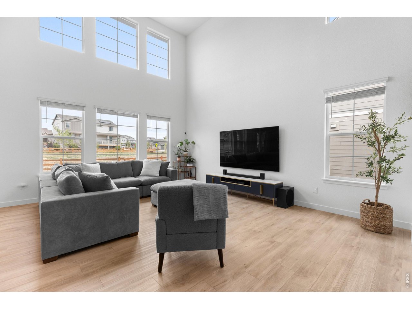
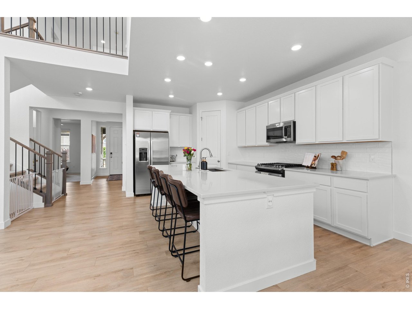
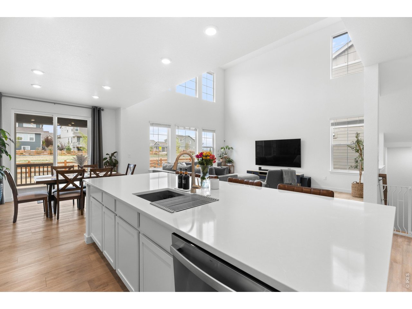
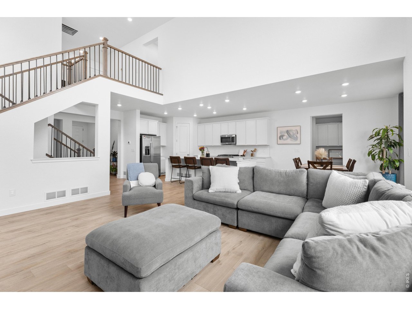
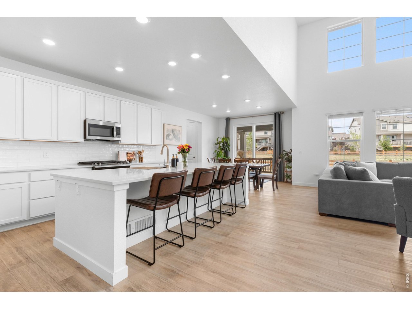
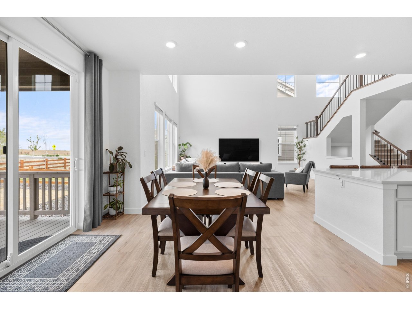
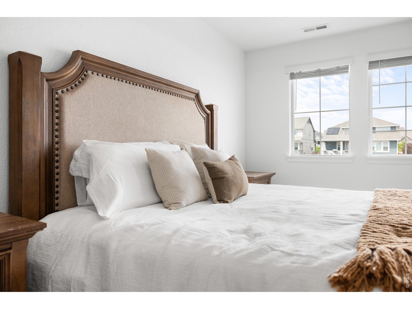
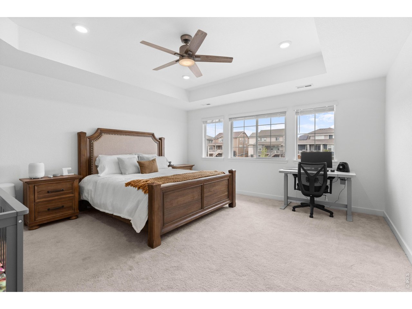
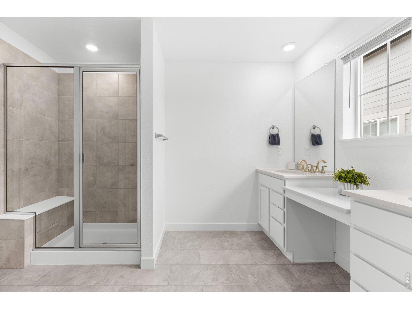
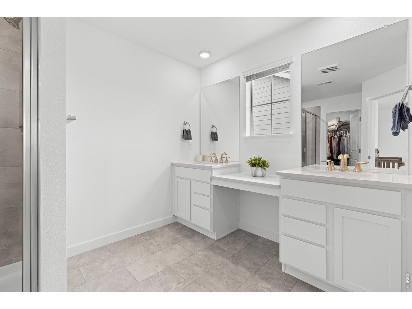
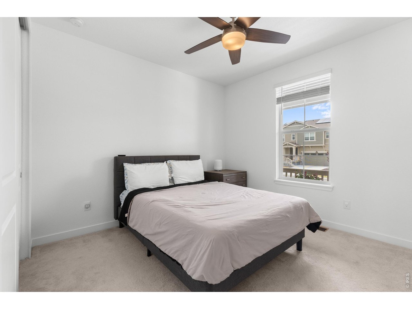
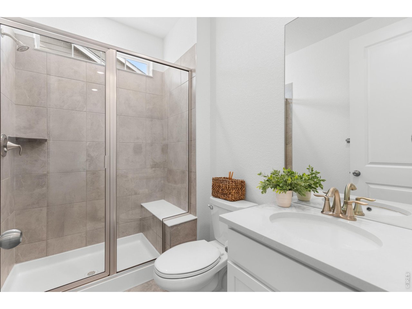
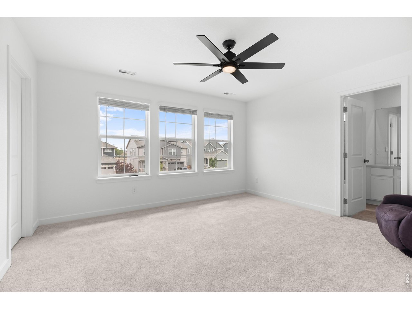
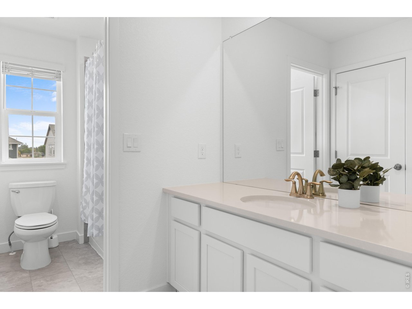
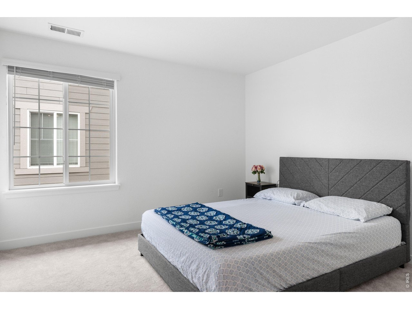
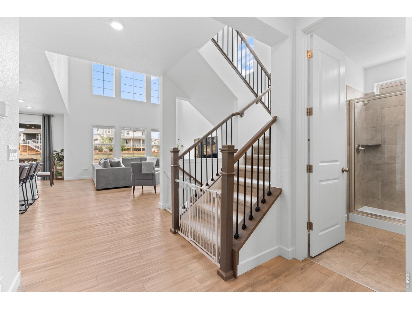
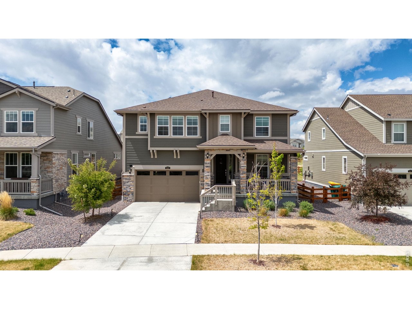
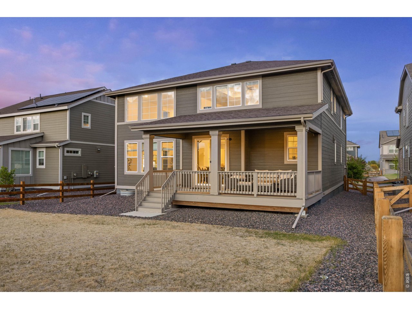
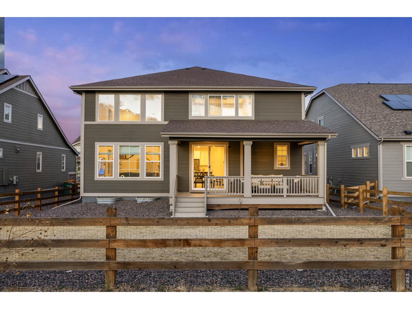
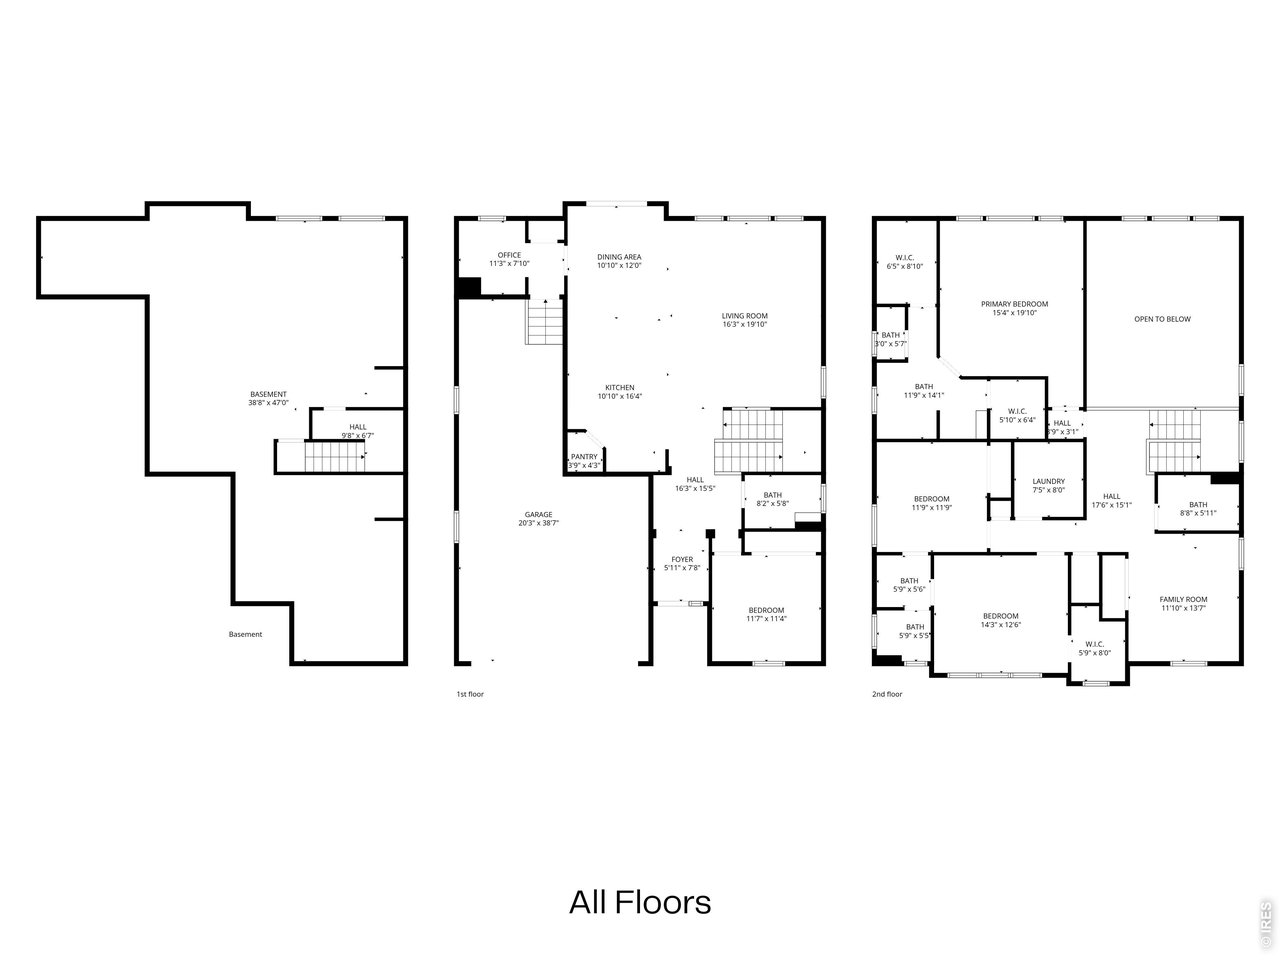
Backing to open space, this 4-bedroom, 4-bathroom home offers a seamless blend of thoughtful design, energy efficiency, and Colorado lifestyle living. A dramatic two-story living room anchors the main level, filling the space with natural light and creating an inviting, open feel. The versatile loft provides flexibility for a future fifth bedroom, secondary living space, or home office. Designed with modern living in mind, the home features solar panels, an EV charger in the 3-car garage, and a whole-house humidifier system for year-round comfort. A pocket office and a well-appointed mudroom with built-in bench and storage add everyday functionality just off the garage. Backing to neighborhood open space with no rear neighbors, the home enjoys direct access to scenic walking trails that lead straight into Downtown Erie, with the future Town of Erie park just steps away. Outdoor living is equally inviting with both a covered front porch and covered back deck. Residents of Morgan Hill enjoy a vibrant community atmosphere with a pool, two neighborhood parks, and sweeping mountain views woven throughout the neighborhood.

Share Property

Location

1965 Meagan Way, Erie, CO 80516

Status

Sold

Date Sold

July 6, 2026
Danielle Harvey

Danielle Harvey

TITLE

Broker Associate

Bethany Sartell

Bethany Sartell

TITLE

Broker Associate

Property Amenities

Interior
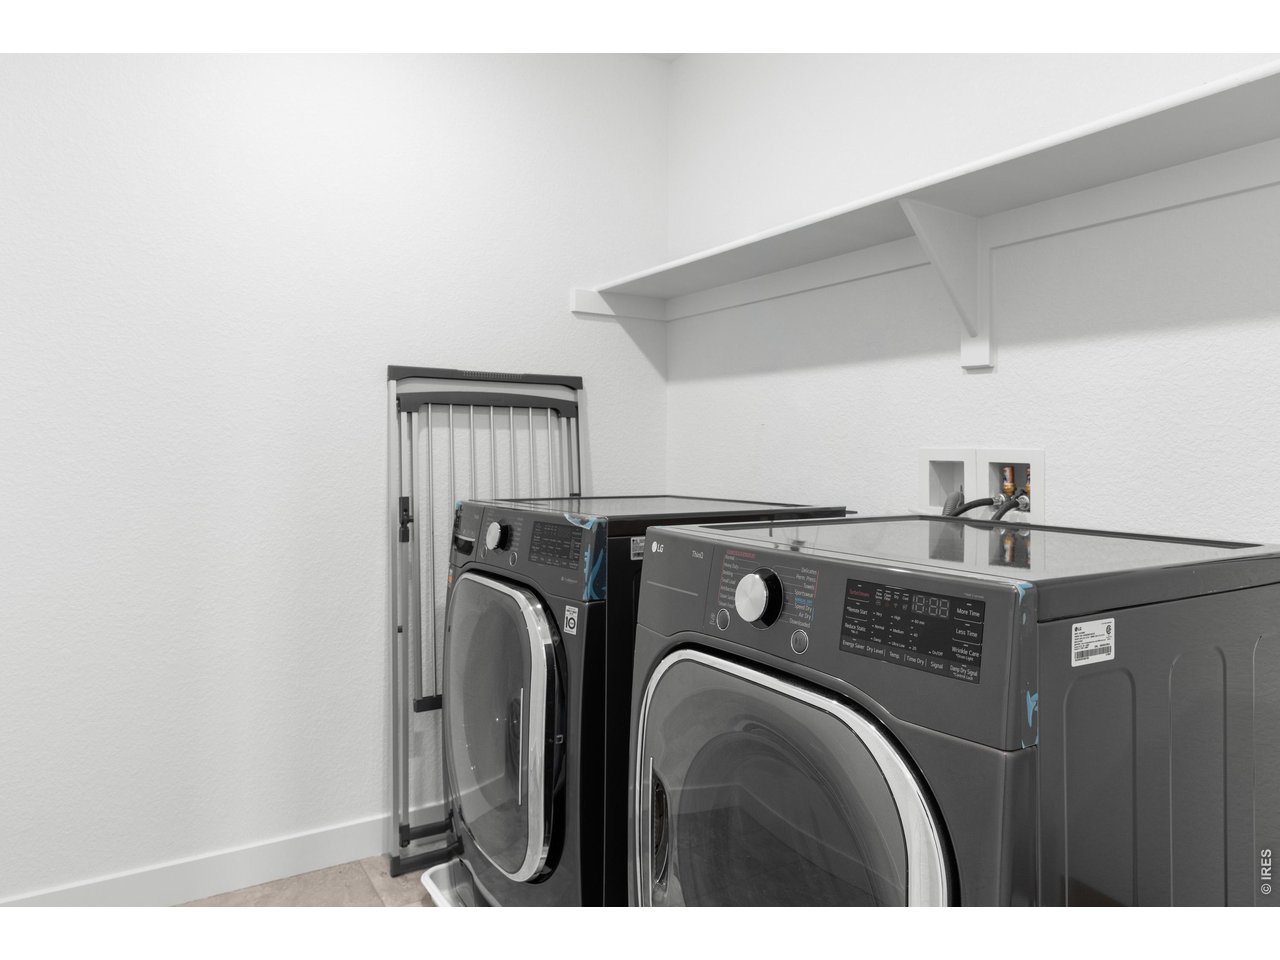
Appliances Gas Range, Self Cleaning Oven, Dishwasher, Refrigerator, Washer, Dryer, Microwave, Disposal, Fire Alarm
Total Bedrooms: 4
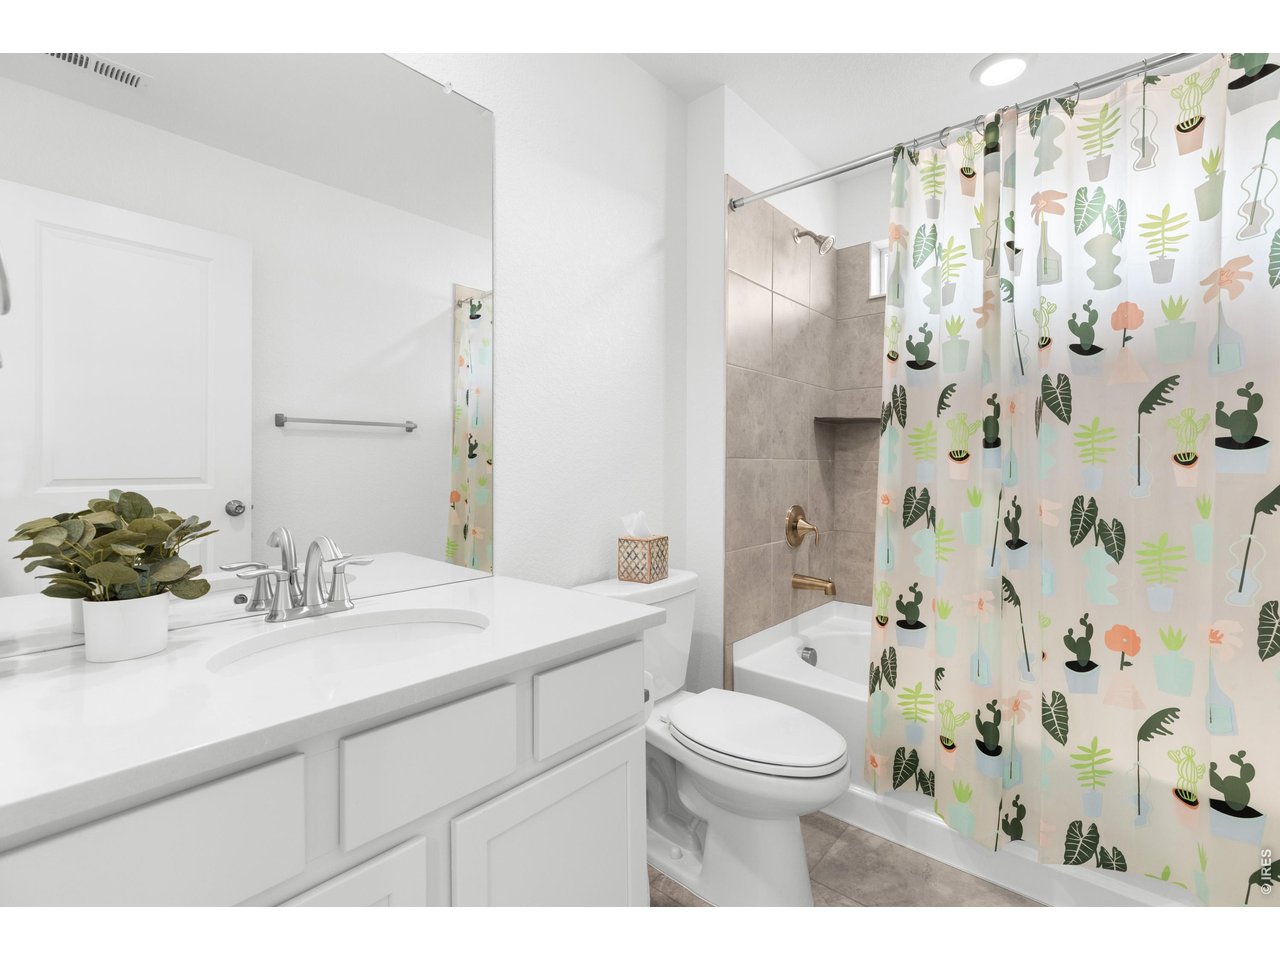
Three-Quarter Bathrooms: 2
Full Bathrooms: 2
Other Interior Features Eat-in Kitchen, Cathedral Ceiling(s), Open Floorplan, Pantry, Walk-In Closet(s), Washer/Dryer Hookup, Jack Jill Bathroom, Kitchen Island, High Ceilings, Split Bedroom Plan
Area & Lot
Lot Area 6,534 Sq.Ft.
Living area 2,899 Sq.Ft.
MLS® ID 1057710
Year Built 2022
School District ST Vrain Dist RE 1J
High School Erie
Middle School Erie
Elementary School Erie
View Description Mountain(s)
Type Residential
Status Sold
Exterior
Stories 2
Air conditioning Central Air, Ceiling Fan(s)
Heat type Forced Air
Disability Features Level Lot
Water Source City
Garage Space 3.0
Security Features Fire Alarm
Sewer Public Sewer
Other Exterior Features Sprinkler System
Parking Attached
Lot Features Abuts Private Open Space, House Faces East, Paved, Curbs, Gutters, Sidewalks, Street Light, Fire Hydrant within 500 Feet
Roof Composition
Utilities Natural Gas Available, Electricity Available, Cable Available, Satellite Avail, High Speed Avail
Finance
Sales Price $775,000
HOA Fees $89 monthly
Real Estate Tax $7,575 yearly

Work With Bethany

Get assistance in determining current property value, crafting a competitive offer, writing and negotiating a contract, and much more. Contact me today.