Search

Leave a Message

Thank you for your message. I will be in touch with you shortly.

44 Morgan Cir S
44 Morgan Cir S
44 Morgan Cir S
44 Morgan Cir S
44 Morgan Cir S
44 Morgan Cir S
44 Morgan Cir S
44 Morgan Cir S
44 Morgan Cir S
44 Morgan Cir S
44 Morgan Cir S
44 Morgan Cir S
44 Morgan Cir S
44 Morgan Cir S
44 Morgan Cir S
44 Morgan Cir S
44 Morgan Cir S
44 Morgan Cir S
44 Morgan Cir S
44 Morgan Cir S
44 Morgan Cir S
44 Morgan Cir S
44 Morgan Cir S
44 Morgan Cir S
44 Morgan Cir S
44 Morgan Cir S
44 Morgan Cir S
44 Morgan Cir S
44 Morgan Cir S
44 Morgan Cir S
44 Morgan Cir S
44 Morgan Cir S
44 Morgan Cir S
44 Morgan Cir S
44 Morgan Cir S
44 Morgan Cir S
44 Morgan Cir S
44 Morgan Cir S
44 Morgan Cir S
44 Morgan Cir S
44 Morgan Cir S
44 Morgan Cir S
44 Morgan Cir S
44 Morgan Cir S
44 Morgan Cir S
44 Morgan Cir S
44 Morgan Cir S
44 Morgan Cir S
44 Morgan Cir S
44 Morgan Cir S
VIEW PHOTOS
Courtesy of Coldwell Banker Realty - NoCo, Shara Trutner Listing Contact: 720-930-0030 
$920,000

44 Morgan Cir S

5 Beds 4 Baths 3,315 Sq.Ft. 0.28 Acres

Description

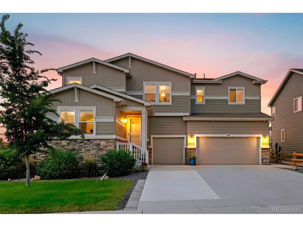
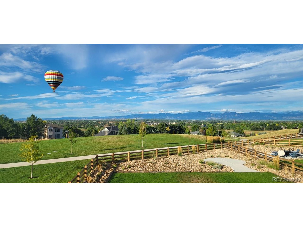
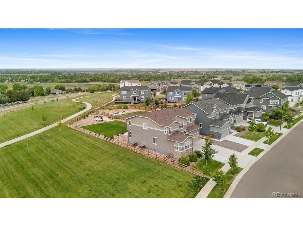
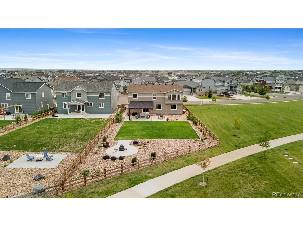
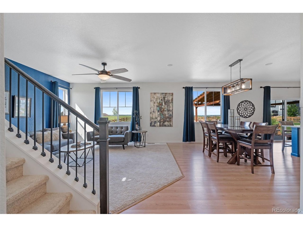
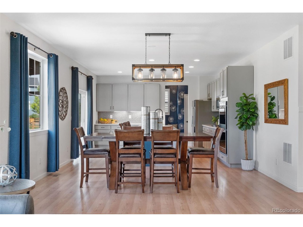
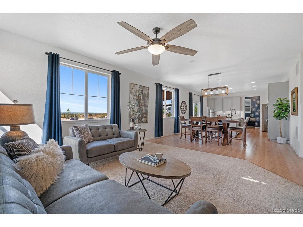
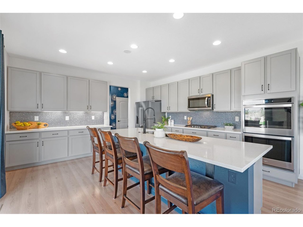
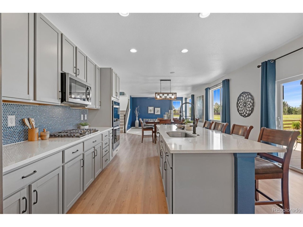
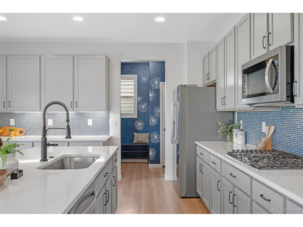
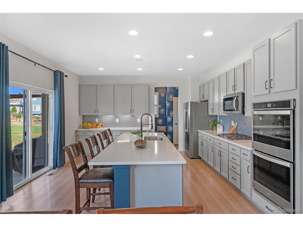
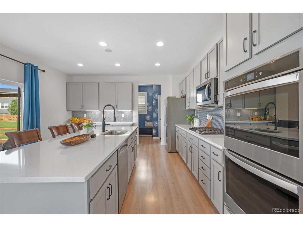
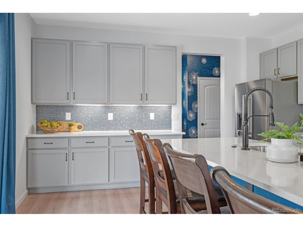
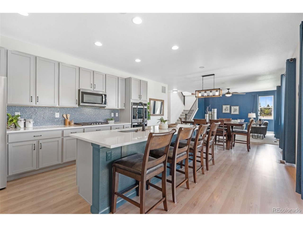
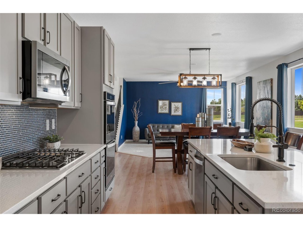
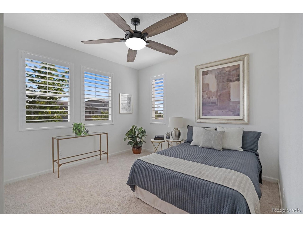
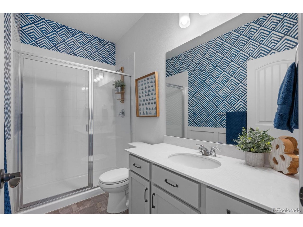
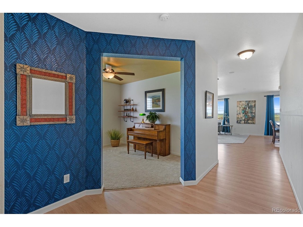
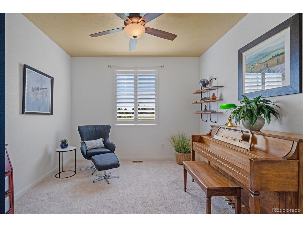
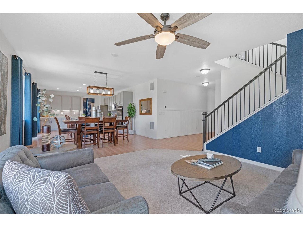
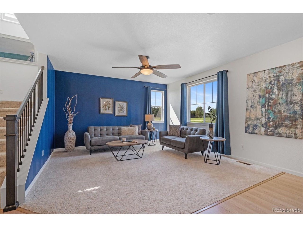
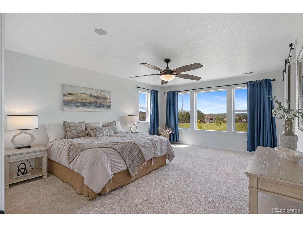
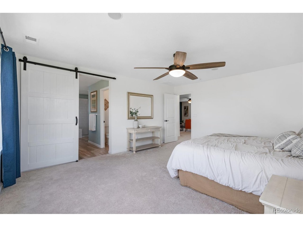
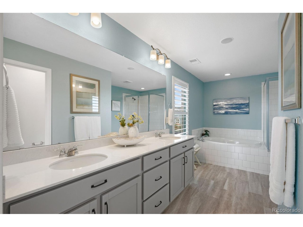
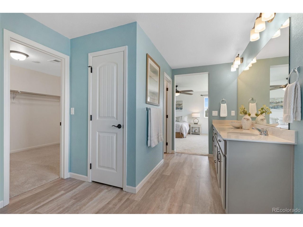
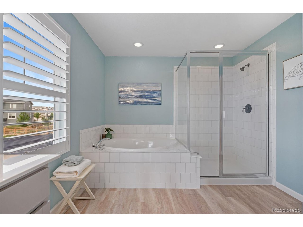
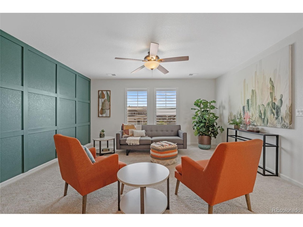
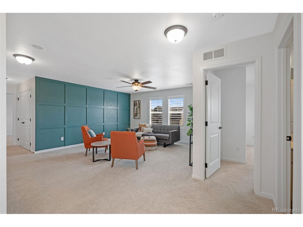
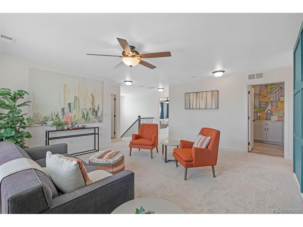
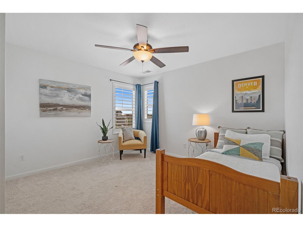
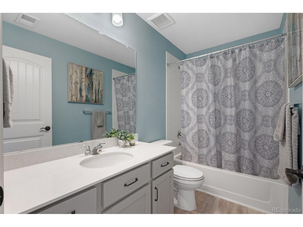
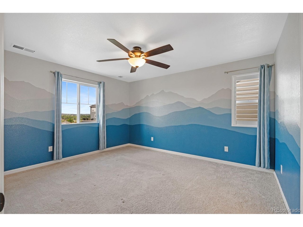
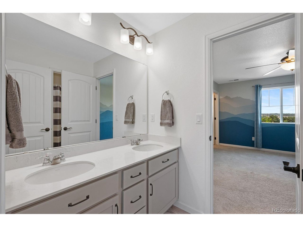
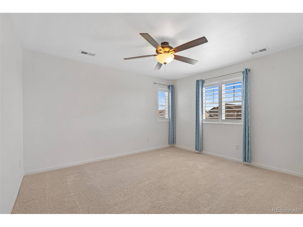
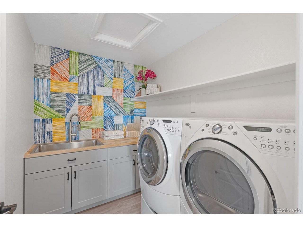

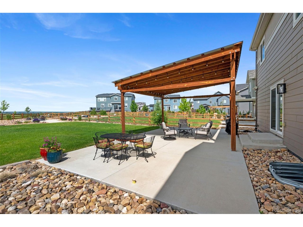
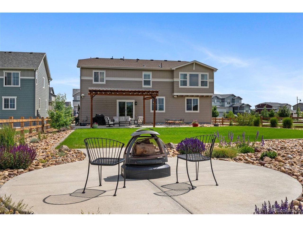
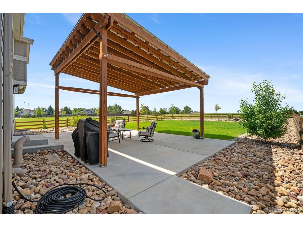
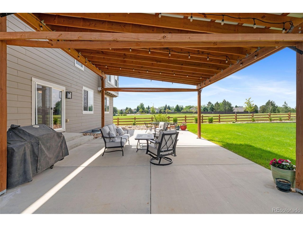
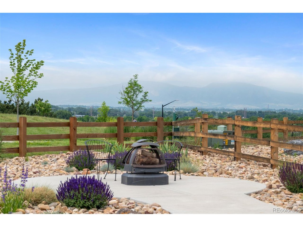
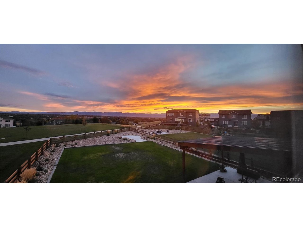
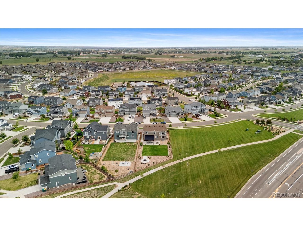
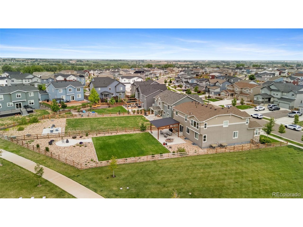

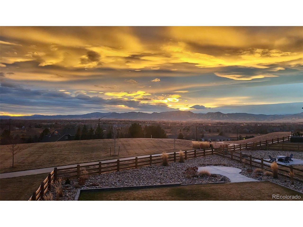
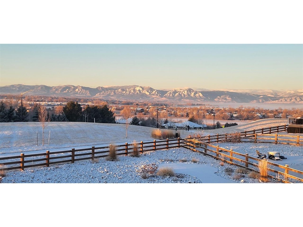
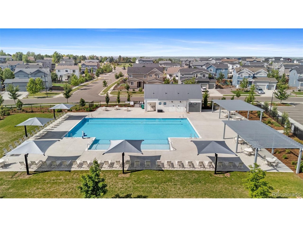
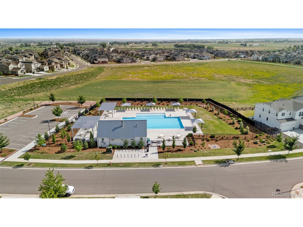
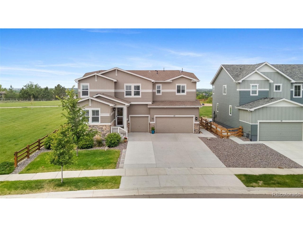
Welcome to your Dream Home - where breathtaking mountain views, sensational sunsets, exceptional entertaining spaces, and unbeatable location come together in perfect harmony. Situated on an impressive lot of over a quarter acre with no homes directly behind, this stunning two story residence offers space, serenity, and spectacular scenery from sunrise to sunset. Located in a community that features a pool, parks, and scenic walking trails, this home delivers the lifestyle you've been searching for. Inside you'll find an expansive open-concept floor plan with custom paint, plantation shutters and built-in speakers throughout, creating an inviting atmosphere for both everyday living and memorable gatherings. The chef-inspired kitchen is truly the heart of the home and designed to impress. Featuring quartz countertops, a beautiful designer backsplash, stainless steel appliances, a gas cooktop, double ovens, abundant cabinetry, pantry and an oversized island, this space is ideal for hosting family and friends. Offering 5 spacious bedrooms, 4 bathrooms, a dedicated home office, a huge upstairs loft, a main floor bedroom and a convenient upstairs laundry room, there is room for everyone to live, work, and play comfortably. The luxurious primary suite serves as a private retreat complete with a spa-like five piece bathroom, walk in closet, breathtaking views and a charming sliding barn door connecting the bedroom to the bath. Additional highlights include a functional mudroom off the 3 car garage, a radon mitigation system, an unfinished basement ready for your future expansion and customization, and outdoor living spaces perfectly positioned to take advantage of the incredible mountain views and expansive backyard setting. This rare combination of location, views, lot size, thoughtful upgrades and community amenities make this home a truly exceptional opportunity. Don't miss your chance to experience Colorado living at its finest.

Share Property

Location

44 Morgan Cir S, Erie, CO 80516

Status

Sold

Date Sold

August 5, 2026
Danielle Harvey

Danielle Harvey

TITLE

Broker Associate

Property Amenities

Interior
Appliances Double Oven, Dishwasher, Refrigerator, Washer, Dryer, Microwave, Disposal, Fire Alarm
Total Bedrooms: 5
Three-Quarter Bathrooms: 1
Full Bathrooms: 3
Other Interior Features Open Floorplan, Pantry, Walk-In Closet(s), Jack Jill Bathroom, Kitchen Island
Area & Lot
Lot Area 0.28 Acres
Living area 3,315 Sq.Ft.
MLS® ID 4894075
Year Built 2021
School District ST Vrain Dist RE 1J
High School Erie
Middle School Erie
Elementary School Erie
View Description Mountain(s)
Architecture Styles In-Law Area
Type Residential
Status Sold
Exterior
Stories 2
Air conditioning Central Air, Ceiling Fan(s)
Heat type Forced Air
Water Source City
Garage Space 3.0
Sewer Public Sewer
Other Exterior Features Sprinkler System
Parking Attached
Lot Features House Faces North, Paved
Roof Composition
Utilities Natural Gas Available, Electricity Available, Cable Available
Finance
Sales Price $920,000
HOA Fees $89 monthly
Real Estate Tax $8,470 yearly

360 Virtual Tour

Take a tour of this property

Work With Bethany

Get assistance in determining current property value, crafting a competitive offer, writing and negotiating a contract, and much more. Contact me today.