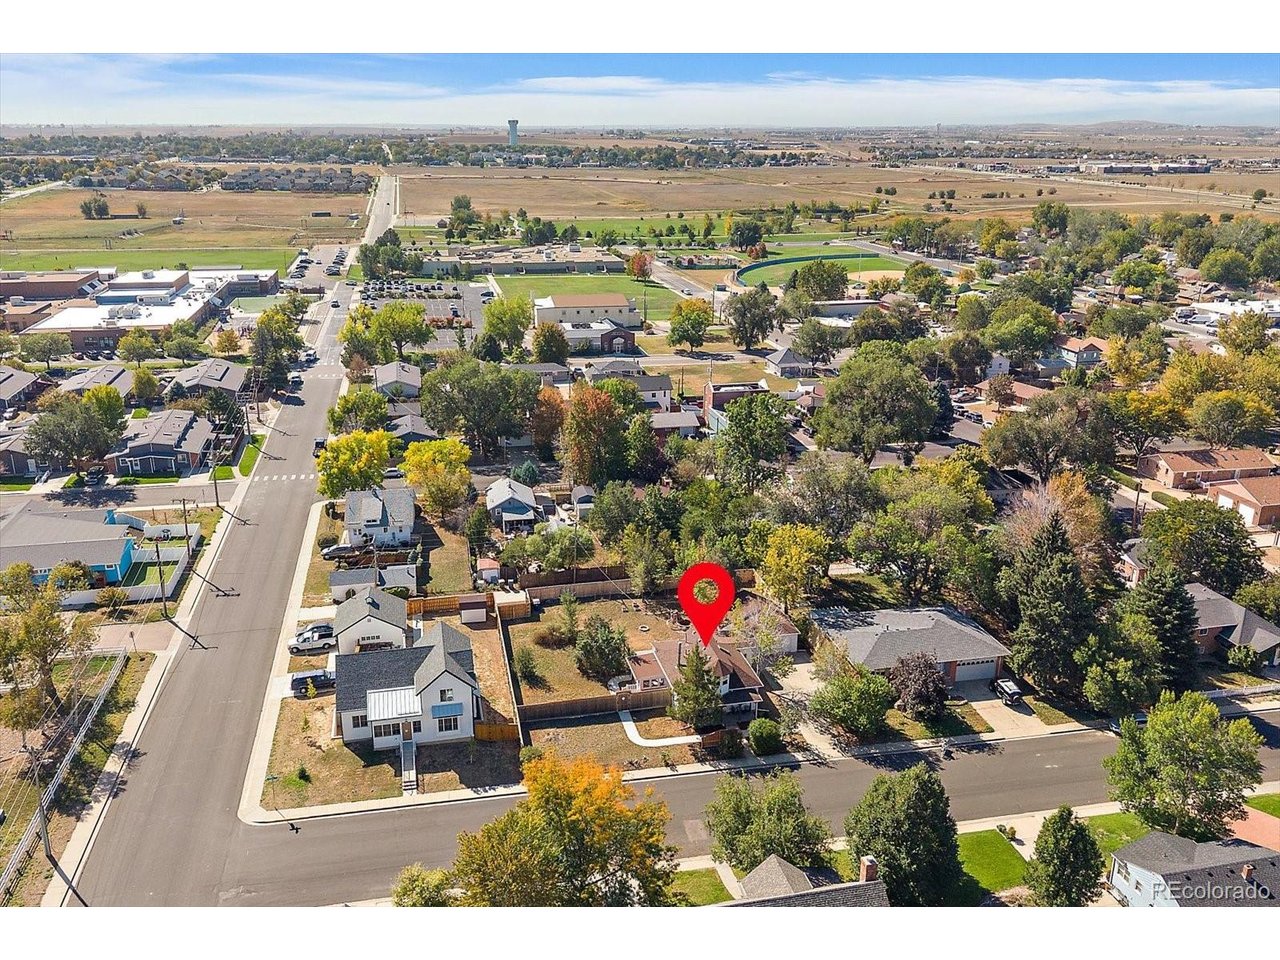
Property photo 1
Property photo 2
Property photo 3
Property photo 4
Property photo 5
3 Beds
2 Baths
1,451 sqft

$495,000

546 3rd St, Frederick CO, 80530

Price per sqft$341.14
Built in1915
Property size1,451 sqft
Property typeResidential
Courtesy of Compass - Denver, Robyn Phipps Listing Contact: [email protected],303-993-0110

Overview

Active

Listed Oct 2, 2026

Updated 23h ago

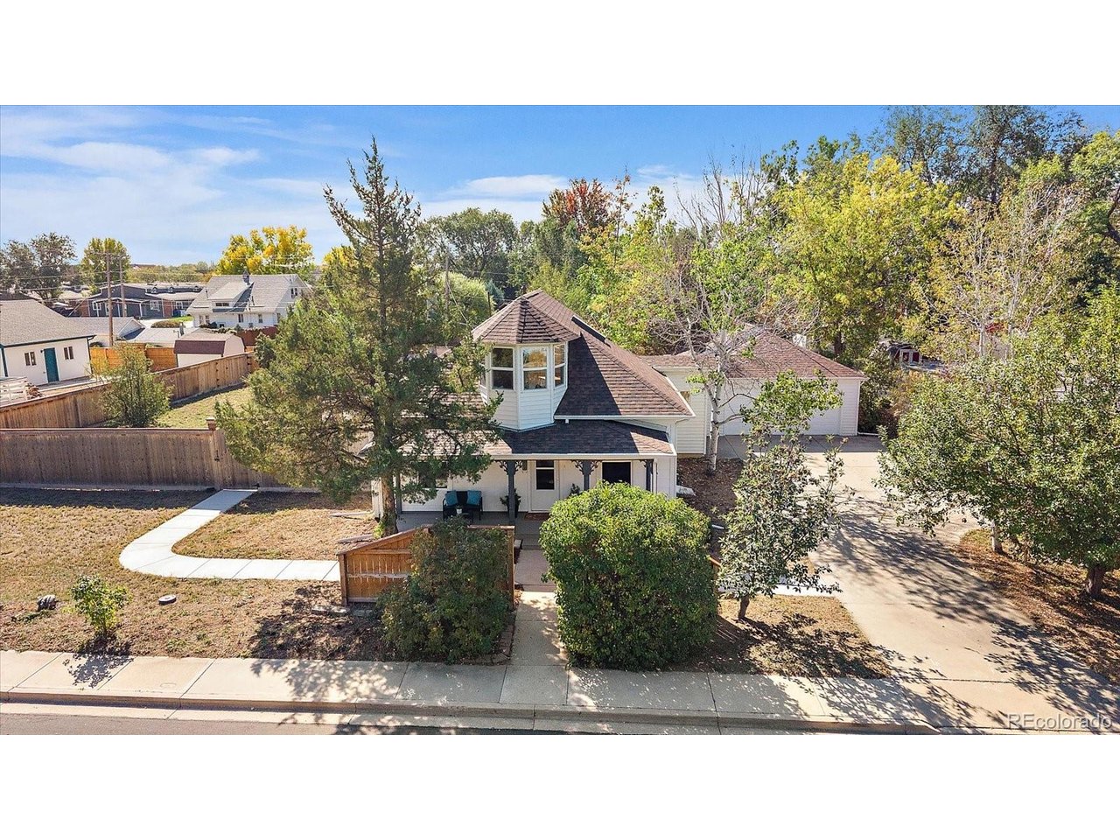
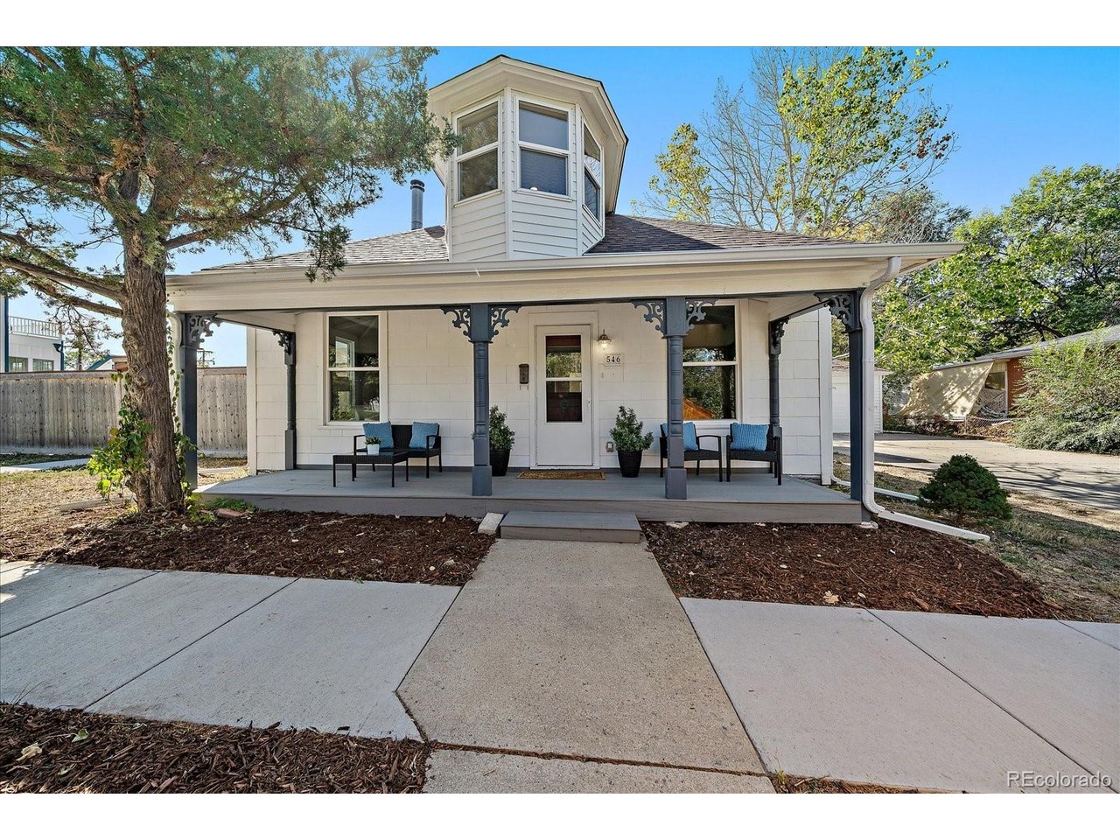
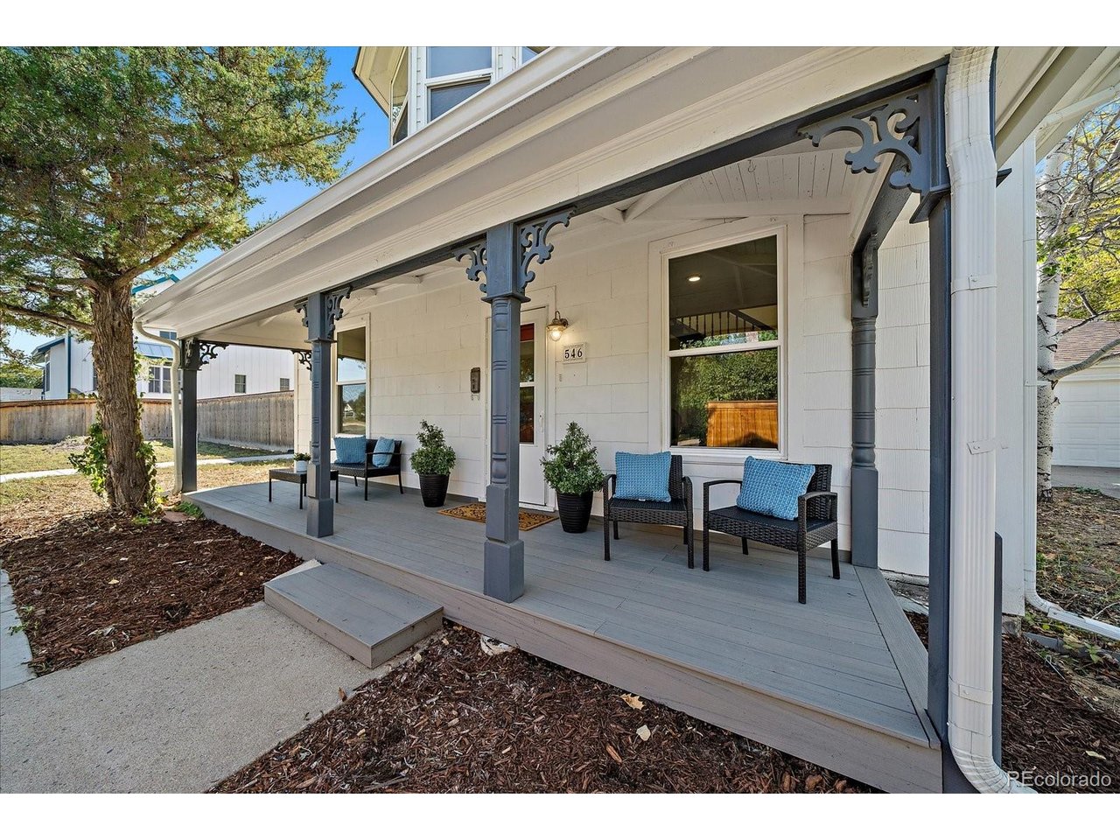
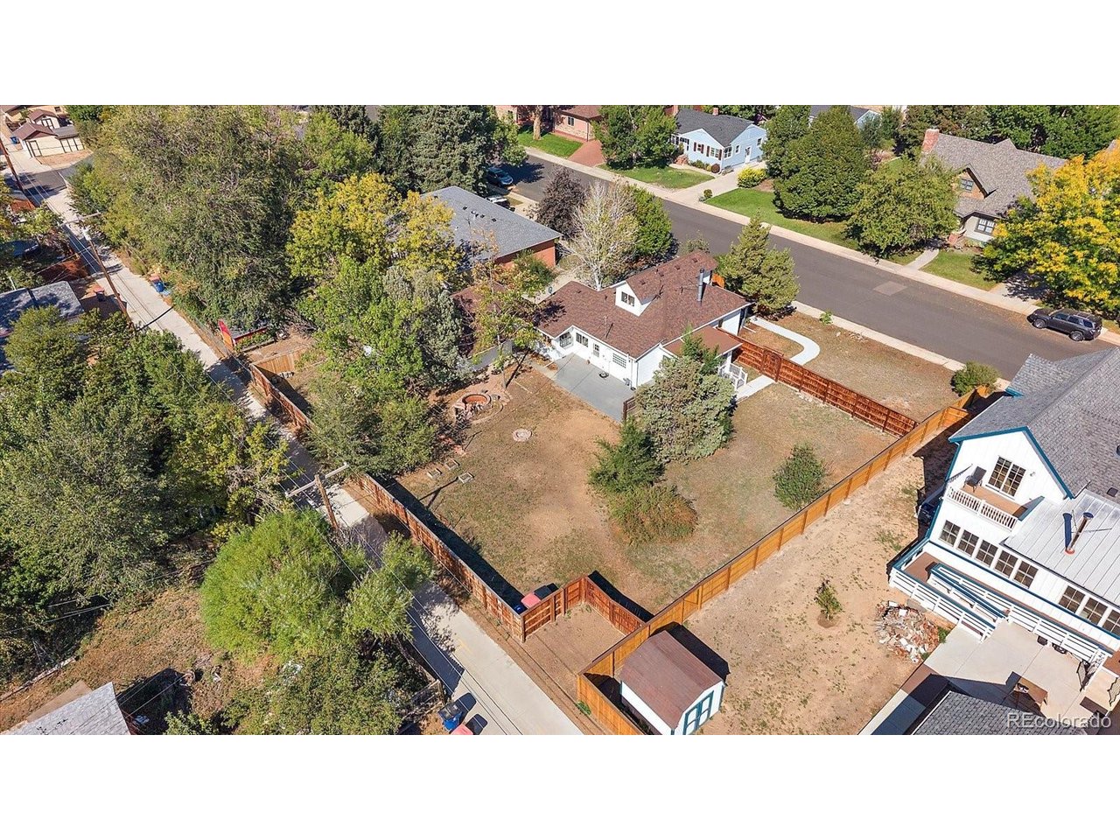
Timeless charm pairs with modern peace of mind in this fully restored 1915 Victorian, perfectly positioned just mere blocks from the heart of revitalized Downtown Frederick with its charming dining, coffee & sweets spots and park areas! Upgraded from the ground up with over $300k in thoughtful improvements since 2022, this home effortlessly merges historic character with top-tier modern performance. Inside, the light-filled floor plan captivates with high ceilings, original trim work, and charming architectural angles. High end luxury vinyl flooring throughout for years of easy upkeep + newer paint throughout. The spacious main floor living area features a cozy wood-burning stove, creating the perfect holiday gathering hub. The updated kitchen adds maple cabinetry, quartz countertops and brand-new stainless appliances. Enjoy quick bites in the cheerful breakfast nook off the kitchen and utilize the additional main-floor flex room as a home office, study, or effortless third bedroom addition. A generous main-floor bedroom connects to a large, updated full bath and has private access to an enclosed sun porch. On the second level a light-flooded primary retreat option awaits, complete with a newer half bath, storage cubbies and built-in window seating perfection.Major structural and mechanical investments leave nothing left to do but move in, including a new roof (2024), newer furnace & central A/C (2022) , newer vinyl windows + a masterfully re-engineered foundation ensuring stability for years to come. Outside, the property sets itself apart with its massive .36-acre fully fenced lot with mature trees. Infinite potential as a backyard escape, space to expand, or an incredible location for a home-based business or income property. Outdoor living is a breeze with multiple patios designed for morning coffee or evening cocktails. Enthusiasts will love the oversized 2+ car garage featuring storage and shop space, plus a large detached shed.

$3,293/mo

Est. mortgage payment based on a $495,000 home price.

All estimates are provided by Luxury Presence for informational purposes only. Actual amounts may vary.

Additional information

MLS® ID
5022241

Interior Features

Bedrooms
3
Bathrooms
2
Fireplace
Yes
Cooling
Yes
Heating
Yes
Basement
No

Exterior Features

Lot Size
0.36 Acres

Other Property Details

Taxes
$2,991
Tax Frequency
Annually
Garage
Yes
MLS provider logo

Listings courtesy of Information and Real Estate Services, LLC (IRES) as distributed by MLS GRID

All information deemed reliable but not guaranteed and should be independently verified. All properties are subject to prior sale, change or withdrawal. Neither listing broker(s) nor Bethany Sartell shall be responsible for any typographical errors, misinformation, misprints and shall be held totally harmless. Properties displayed may be listed or sold by various participants in the MLS. 

Based on information submitted to the MLS GRID as of 5:03 AM UTC on 10/17/2026. All data is obtained from various sources and may not have been verified by broker or MLS GRID. Supplied Open House Information is subject to change without notice. All information should be independently reviewed and verified for accuracy. Properties may or may not be listed by the office/agent presenting the information.

©2026 Information and Real Estate Services, LLC (IRES). All rights reserved.

DMCA Notice 

Powered by Luxury Presence